Member Features
Find Real Estate Bargain!
Full foreclosure details
Home value, equity and ownership info
Find homes priced below market
Get full access with a FREE Account
Already a member?
$644,965
Listing Price3beds
2.5baths
2,432sqft
9,583sqft lot
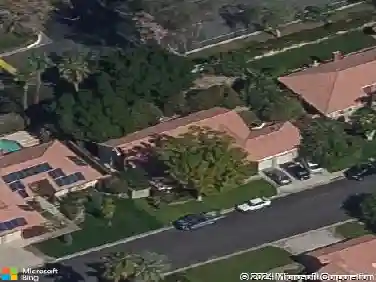
37503 Wyndham Rd, Palm Desert, CA 92211
Member Features
Find Real Estate Bargain!
Full foreclosure details
Home value, equity and ownership info
Find homes priced below market
Get full access with a FREE Account
Already a member?
For Sale
Off Market
Home type
Price / sqft
Year built
Home Details
Experience refined desert living in this beautifully appointed San Remo Estate floor plan, offering 2,432 square feet of thoughtfully designed living space situated on a premium 9,583-square-foot lot. Built in 1999, this residence seamlessly blends timeless architectural elegance with tasteful updates, creating a welcoming retreat in the heart of Sun City Palm Desert. A grand double-door entry opens to a light-filled interior featuring formal living and dining spaces ideal for entertaining. The expansive great room showcases a custom built-in entertainment center, a cozy fireplace, and large windows that frame views of the private backyard--an added benefit of the home's desirable premium lot location. The kitchen is both stylish and functional, appointed with crisp white cabinetry, a designer backsplash, sleek black appliances, pendant lighting, and bar seating--perfect for casual meals or hosting guests. Tile flooring with elegant border detailing enhances the main living areas, while luxury vinyl plank flooring in the bedrooms provides warmth, comfort, and durability. The primary suite serves as a private retreat with direct patio access and a spa-inspired bathroom featuring dual vanities, a soaking tub, walk-in shower, and generous storage. Two guest bedrooms and an additional full bathroom offer comfortable accommodations for visitors, while a dedicated office with custom built-ins provides ideal flexibility for working from home. Step outside to a serene desert oasis de
Interior Details
2432
3
2.5
Has Heating:
Yes
Heating Type:
Central
Has Cooling:
Yes
Cooling Type:
Central
Has Fuel:
Yes
Fuel Type:
Gas
Has Basement:
No
Basement Type:
N/A
Has Flooring:
No
Flooring Type:
N/A
Has Fireplace:
Yes
Fireplace Type:
N/A
Property Details
9583
Yes
Yes
Type:
Garage, Attached
Location:
N/A
Status:
N/A
Number of Spaces:
2
N/A
N/A
N/A
N/A
N/A
N/A
N/A
Construction Details
N/A
N/A
N/A
N/A
Tile
Tax History
Year
Amount
Land
Improvement
Percent Change
Assessment
2020
$5,426
$71,662
$355,547
--%
$427,209
2019
$5,324
$70,257
$348,576
--%
$418,833
2018
$5,225
$68,880
$341,742
--%
$410,622
2017
$5,139
$67,530
$335,042
--%
$402,572
2016
$5,035
$66,206
$328,473
--%
$394,679
2014
$4,969
$63,936
$317,203
--%
$381,139
2013
$4,934
$63,649
$315,770
--%
$379,419
2012
$4,697
$62,401
$309,579
--%
$371,980

Average Home Price in 92211
Nearby Properties
Zip Code
Price
Bed
Bath
Sqft
Lot
Sold Date
$659,000
2 Beds
1.75 Baths
2,128 Sqft
6,970 Lot (sqft)
Sold 10/24/2026
$617,257
3 Beds
2.5 Baths
2,422 Sqft
7,405 Lot (sqft)
Sold 10/16/2026
$577,074
3 Beds
2.75 Baths
2,142 Sqft
7,841 Lot (sqft)
Sold 09/25/2026
$573,169
3 Beds
2.5 Baths
2,476 Sqft
8,276 Lot (sqft)
Sold 09/23/2026
$729,000
3 Beds
2.75 Baths
2,588 Sqft
9,148 Lot (sqft)
Sold 08/12/2026
$784,531
2 Beds
1.75 Baths
2,128 Sqft
6,970 Lot (sqft)
Sold 06/15/2026
$631,375
2 Beds
2.5 Baths
2,415 Sqft
8,712 Lot (sqft)
Sold 05/29/2026
$821,686
3 Beds
2.5 Baths
2,469 Sqft
8,276 Lot (sqft)
Sold 10/27/2026
$733,276
4 Beds
2.5 Baths
2,323 Sqft
8,276 Lot (sqft)
Sold 10/27/2026