Member Features
Find Real Estate Bargain!
Full foreclosure details
Home value, equity and ownership info
Find homes priced below market
Get full access with a FREE Account
Already a member?
$621,440
Listing Price3beds
4baths
2,898sqft
35,196sqft lot
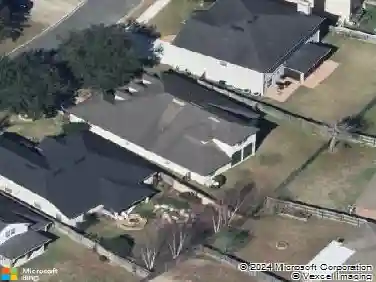
640 Wyndham Ct, Orange Park, FL 32073
Member Features
Find Real Estate Bargain!
Full foreclosure details
Home value, equity and ownership info
Find homes priced below market
Get full access with a FREE Account
Already a member?
For Sale
Home type
Price / sqft
Year built
Home Details
This 5BR/4BA residence delivers resort-style living on over 3/4 of an acre in the gated Orange Park Country Club. Backing to conservation land, this home offers exceptional privacy and tropical views from nearly every room. Oversized screened enclosure features a solar-heated saltwater pool and spa surrounded by lush landscaping. Inside the home, 10' ceilings, crown molding and wood and tile flooring enhance the space. Spacious primary suite includes dual walk-in closets, spa bath with Jacuzzi tub, walk-in shower, double vanities, and direct pool access. Flexible split-bedroom layout offers Jack-and-Jill bedrooms, office/flex room, pool bath, and private upstairs ensuite ideal as guest or second primary suite. Formal living and dining rooms plus open family room with wood-burning fireplace flow into the kitchen with dining nook and walk-in pantry. 75'' TV with surround sound conveys. 24-hour staffed security. Optional Grove membership offers dining, fitness, some golf amenities inside the club grounds. Home Upgrades: New roof, gutters 12/25. Solar panels for pool heat 1/2026. Exterior trim paint 12/2025. 2nd floor hvac 2025. Pool re-marcited, upgraded lighting. Expanded patio cage, new fine mesh screening and lighting. Front and back yards have landscaped lighting and irrigation. Generator hook-up. Newer water heater and appliances. Sellers offering HOME WARRANTY! BUYER TO VERIFY ACTUAL SQUARE FOOTAGE.
Interior Details
2898
3
4
Has Heating:
Yes
Heating Type:
Forced Air With Air Conditioning
Has Cooling:
Yes
Cooling Type:
Central
Has Fuel:
No
Fuel Type:
N/A
Has Basement:
No
Basement Type:
N/A
Has Flooring:
No
Flooring Type:
Carpet
Has Fireplace:
Yes
Fireplace Type:
N/A
Property Details
35196
No
No
Type:
Garage, Attached
Location:
N/A
Status:
N/A
Number of Spaces:
0
No
No
No
No
Yes
No
No
Construction Details
N/A
Wood
N/A
Gable/hip
Other (not Classified)
Tax History
Year
Amount
Land
Improvement
Percent Change
Assessment
2020
$2,773
$0
$0
--%
$206,015
2019
$2,732
$0
$0
--%
$201,384
2018
$3,067
$0
$0
--%
$235,860
2017
$3,053
$0
$0
--%
$231,009
2016
$3,050
$0
$0
--%
$226,258
2014
$3,115
$0
$0
--%
$222,902
2013
$3,046
$0
$0
--%
$219,608
2012
$3,081
$0
$0
--%
$215,937

Average Home Price in 32073
Nearby Properties
Zip Code
Price
Bed
Bath
Sqft
Lot
Sold Date
$416,740
4 Beds
2 Baths
2,523 Sqft
16,461 Lot (sqft)
Sold 08/12/2026
$504,273
4 Beds
3 Baths
2,952 Sqft
13,382 Lot (sqft)
Sold 07/08/2026
$400,519
5 Beds
3 Baths
2,732 Sqft
15,009 Lot (sqft)
Sold 05/27/2026
$515,000
4 Beds
3 Baths
2,723 Sqft
25,815 Lot (sqft)
Sold 10/26/2026
$585,000
5 Beds
4 Baths
2,984 Sqft
30,798 Lot (sqft)
Sold 10/26/2026
$524,900
4 Beds
3 Baths
2,617 Sqft
21,434 Lot (sqft)
Sold 09/29/2026
$486,949
4 Beds
4 Baths
3,298 Sqft
17,467 Lot (sqft)
Sold 10/12/2026
$548,504
3 Beds
2 Baths
2,984 Sqft
15,684 Lot (sqft)
Sold 10/26/2026
$374,000
4 Beds
3 Baths
2,566 Sqft
7,643 Lot (sqft)
Sold 11/02/2026