
Member Features
Find Real Estate Bargain!
Full foreclosure details
Home value, equity and ownership info
Find homes priced below market
Get full access with a FREE Account
Already a member?
$749,700
Listing Price4beds
4baths
3,336sqft
103,150sqft lot
2407 Wyndermere Way, Fort Smith, AR 72903
Member Features
Find Real Estate Bargain!
Full foreclosure details
Home value, equity and ownership info
Find homes priced below market
Get full access with a FREE Account
Already a member?
For Sale
Off Market
Home type
Price / sqft
Year built
Home Details
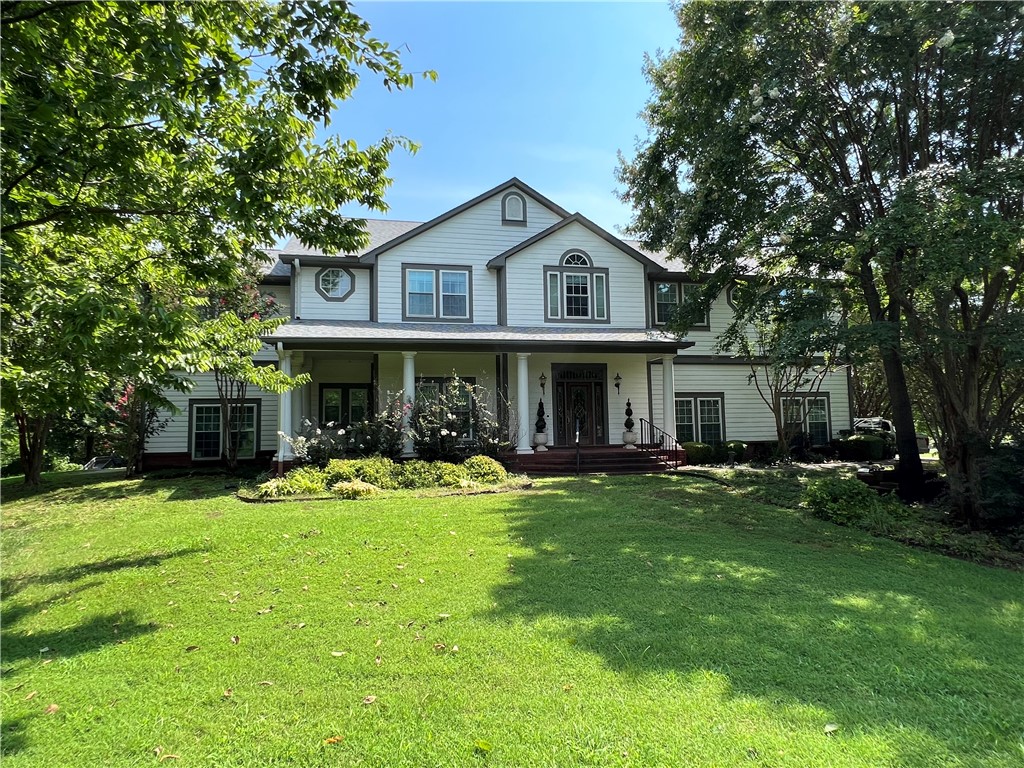
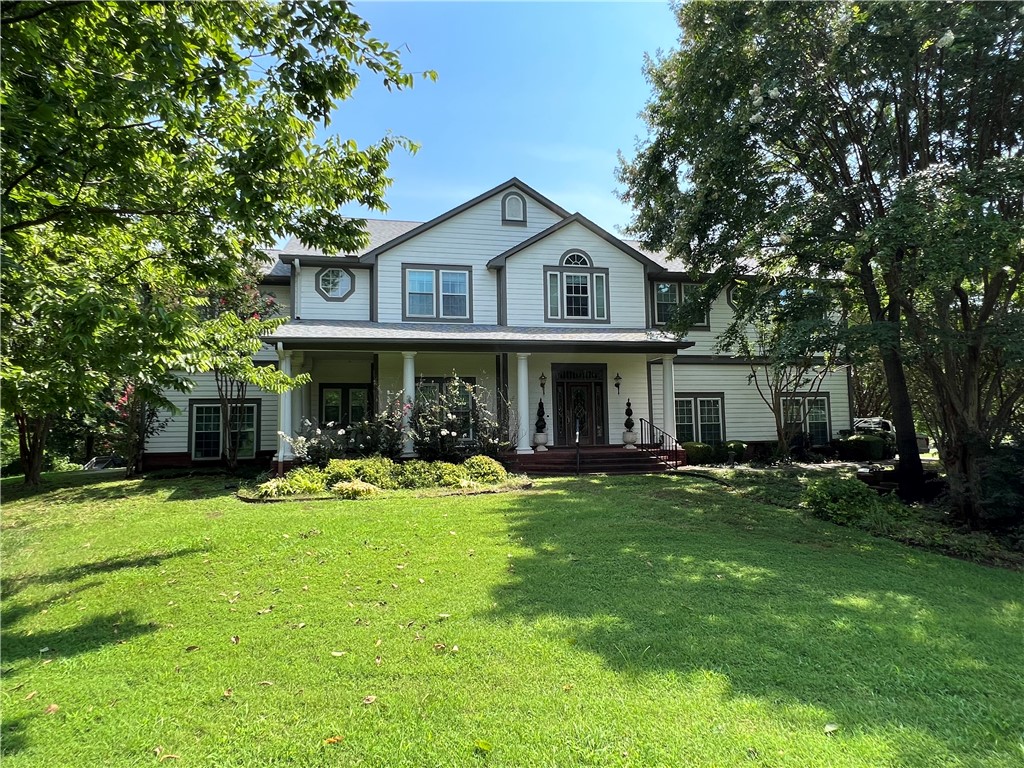
(Internal pictures to come) WOW What a View! Sitting on 2.73+/- acres and right on the River. This custom built home can be yours! The one is in a private gated subdivision with a private boat doc w/1 boat slip. A few other features include: (4 Bedrooms, 3.5 Bath total) First level contains-2 bedrooms, 2 full bathrooms w/living area, attached workshop with sink & roll up door plus 2 car garage w/sink there too. Then travel up the stairs or take the Elevator to an open family room open to the eat-in Kitchen w/bar, pantry, formal dining and an incredible view with a deck the runs the length of the back of the home. The main bedroom suit w/separate shower & tub is on one side with another bedroom/office 1/2 bathroom, another bedroom and office on the other side. laundry-gas dryer. !!Exterior of the home is maintenance free (brick & hardy board, composite deck) It was built up 5 feet w/20+ piers. It DID NOT flood in 2019 while several others did
Interior Details
3336
4
4
Has Heating:
Yes
Heating Type:
Central
Has Cooling:
Yes
Cooling Type:
Central
Has Fuel:
No
Fuel Type:
N/A
Has Basement:
No
Basement Type:
N/A
Has Flooring:
No
Flooring Type:
Carpet
Has Fireplace:
Yes
Fireplace Type:
N/A
Property Details
103150
No
No
Type:
Driveway Concrete
Location:
N/A
Status:
N/A
Number of Spaces:
0
No
No
No
No
Yes
No
No
Construction Details
N/A
Brick Veneer
N/A
Gable
Fiberglass
Tax History
Year
Amount
Land
Improvement
Percent Change
Assessment
2020
$4,346
$29,750
$69,560
--%
$99,310
2019
$3,971
$29,750
$65,480
--%
$95,230
2018
$3,996
$29,750
$65,480
--%
$95,230
2017
$3,580
$29,750
$65,480
--%
$95,230
2016
$3,580
$29,750
$65,480
--%
$95,230

Average Home Price in 72903
Nearby Properties
Zip Code
Price
Bed
Bath
Sqft
Lot
Sold Date
$425,000
-- Beds
3 Baths
2,869 Sqft
13,460 Lot (sqft)
Sold 10/06/2026
$408,009
-- Beds
3 Baths
3,076 Sqft
18,121 Lot (sqft)
Sold 10/06/2026
$402,909
-- Beds
2.5 Baths
3,356 Sqft
12,632 Lot (sqft)
Sold 10/06/2026
$488,500
-- Beds
3 Baths
3,205 Sqft
17,947 Lot (sqft)
Sold 10/05/2026
$295,806
-- Beds
3.5 Baths
3,379 Sqft
23,653 Lot (sqft)
Sold 10/06/2026
$749,700
4 Beds
4 Baths
3,336 Sqft
103,150 Lot (sqft)
Sold 09/29/2026
$408,657
-- Beds
2.5 Baths
2,935 Sqft
39,204 Lot (sqft)
Sold 10/06/2026
$615,291
-- Beds
4 Baths
3,325 Sqft
9,148 Lot (sqft)
Sold 10/05/2026
$349,900
4 Beds
3 Baths
2,838 Sqft
14,505 Lot (sqft)
Sold 07/27/2026




