Member Features
Find Real Estate Bargain!
Full foreclosure details
Home value, equity and ownership info
Find homes priced below market
Get full access with a FREE Account
Already a member?
$389,372
Listing Price--beds
1.5baths
1,533sqft
7,282sqft lot
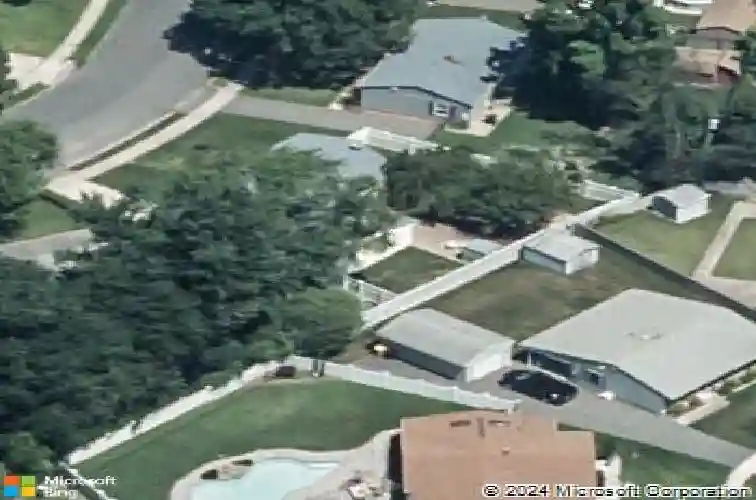
1124 Wynbrook Rd, Glen Burnie, MD 21060
Member Features
Find Real Estate Bargain!
Full foreclosure details
Home value, equity and ownership info
Find homes priced below market
Get full access with a FREE Account
Already a member?
For Sale
Home type
Price / sqft
Year built
Home Details
Welcome to 1124 Wynbrook Rd - a beautifully updated 3-bedroom, 1.5-bath rancher offering the ease of single-level living and thoughtful improvements throughout. Featuring laminate wood flooring across the main living areas, this home offers a warm and inviting feel from the moment you enter. One of the standout features is the huge family room addition off the back of the home, providing valuable extra square footage and living space not found in many other homes within the community-perfect for entertaining, relaxing, or creating a flexible space to fit your lifestyle. The updated kitchen offers both style and functionality with granite countertops, stainless steel appliances, tile backsplash, upgraded cabinetry, and ample workspace for cooking and entertaining. The kitchen flows seamlessly into the main living spaces, creating an open and connected feel throughout the home. The full bathroom features tile flooring and updated finishes, while a separate laundry room with a brand new washer and dryer adds everyday convenience. Outside, enjoy a covered carport, storage shed, and fully fenced backyard offering space for pets, play, or outdoor gatherings. Major updates provide peace of mind including a new HVAC system (2022) and new hot water heater. Conveniently located close to shopping, dining, and all major commuter routes, this move-in ready home combines comfort, convenience, and value. Schedule your tour today!
Interior Details
1533
N/A
1.5
Has Heating:
Yes
Heating Type:
Yes
Has Cooling:
Yes
Cooling Type:
Central
Has Fuel:
No
Fuel Type:
N/A
Has Basement:
No
Basement Type:
No Basement
Has Flooring:
No
Flooring Type:
N/A
Has Fireplace:
Yes
Fireplace Type:
N/A
Property Details
7282
Yes
Yes
Type:
Carport (unspecified)
Location:
N/A
Status:
N/A
Number of Spaces:
1
N/A
N/A
N/A
N/A
N/A
N/A
N/A
Construction Details
Conventional
N/A
N/A
N/A
Composition Shingle
Tax History
Year
Amount
Land
Improvement
Percent Change
Assessment
2021
$2,827
$0
$0
--%
$244,067
2020
$2,772
$115,700
$115,000
--%
$230,700
2019
$2,644
$0
$0
--%
$223,033
2018
$2,089
$0
$0
--%
$215,367
2017
$2,064
$74,100
$133,600
--%
$207,700
2015
$2,016
$0
$0
--%
$192,233
2014
$1,973
$73,200
$111,300
--%
$184,500
2012
$1,881
$0
$0
--%
$184,500

Average Home Price in 21060
Nearby Properties
Zip Code
Price
Bed
Bath
Sqft
Lot
Sold Date
$423,556
$423,556
-- Beds
2 Baths
1,513 Sqft
9,453 Lot (sqft)
Sold 10/14/2026
$496,902
-- Beds
2.5 Baths
1,484 Sqft
15,071 Lot (sqft)
Sold 10/09/2026
$313,108
-- Beds
1 Baths
1,387 Sqft
6,434 Lot (sqft)
Sold 10/07/2026
$250,487
-- Beds
2.5 Baths
1,744 Sqft
7,492 Lot (sqft)
Sold 09/29/2026
$351,749
$351,749
-- Beds
2 Baths
1,550 Sqft
10,361 Lot (sqft)
Sold 08/07/2026
$424,900
$424,900
-- Beds
1 Baths
1,669 Sqft
9,887 Lot (sqft)
Sold 07/23/2026
$391,323
$391,323
-- Beds
2 Baths
1,513 Sqft
7,922 Lot (sqft)
Sold 06/23/2026
$444,999
3 Beds
2 Baths
1,556 Sqft
11,000 Lot (sqft)
Sold 10/13/2026
$525,000
4 Beds
4 Baths
1,440 Sqft
10,000 Lot (sqft)
Sold 10/13/2026