

Member Features
Find Real Estate Bargain!
Full foreclosure details
Home value, equity and ownership info
Find homes priced below market
Get full access with a FREE Account
Already a member?
$2,210,829
Listing Price4beds
2.5baths
2,456sqft
8,464sqft lot
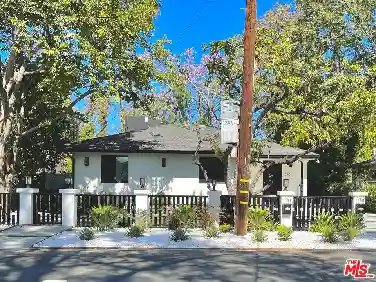
3756 Wrightwood Dr, Studio City, CA 91604
Member Features
Find Real Estate Bargain!
Full foreclosure details
Home value, equity and ownership info
Find homes priced below market
Get full access with a FREE Account
Already a member?
For Sale
Off Market
Home type
Price / sqft
Year built
Home Details
You'll fall in love with this beautifully updated, prime Studio City, single-level ranch boasting 4BR + 3BA and 3,290 ft (apx). Enter to find an open floor plan looking out on the breathtaking tiered backyard (designed and featured on HGTV) with multiple entertaining areas, and a huge spa and deck w/firepit and an Empire see-through outdoor fireplace. Remodeled to perfection - the many highlights include recessed lighting, smooth ceilings, multiple skylights, 3 fireplaces (2 inside, 1 outside), and oak-engineered wood flooring. The gourmet chef's kitchen is captivating with multi-colored LED cabinet lighting, exotic porcelain countertops, dual Elkay kitchen sinks, a SubZero refrigerator, a Zephyr Mini Fridge, a Capital Culinarian Series 6-burner cooktop, a KitchenAid double oven and microwave. Also looking out on the magical backyard is the expansive primary suite with two walk-in closets, a gym, and a Zen meditation room. The en suite spa-like bathroom boasts an MTI soaking tub, Toto Washlet bidet, Luna Halo lighted mirrors, Gessi Italian fixtures, Terra ceiling lights, and a Schluter Tile Floor Heating System. The oversized, finished 2-car garage with epoxy floors is EV car ready and perfect for a rec room, office, or additional bedroom. More practical features include a newer roof, central HVAC, Fleetwood doors/windows, Navien on-demand tankless water heater, NEST thermostat, RING doorbell, washer/dryer room, updated plumbing, and high-quality LED lighting/fixtures (Elkay,
Interior Details
2456
4
2.5
Has Heating:
Yes
Heating Type:
Central
Has Cooling:
No
Cooling Type:
N/A
Has Fuel:
No
Fuel Type:
N/A
Has Basement:
No
Basement Type:
N/A
Has Flooring:
No
Flooring Type:
N/A
Has Fireplace:
Yes
Fireplace Type:
N/A
Property Details
8464
No
No
Type:
N/A
Location:
N/A
Status:
N/A
Number of Spaces:
N/A
N/A
N/A
N/A
N/A
N/A
N/A
N/A
Construction Details
Conventional
Stucco
N/A
Gable
Wood Shingle
Tax History
Year
Amount
Land
Improvement
Percent Change
Assessment
2019
$7,925
$510,888
$155,609
--%
$666,497
2019
$7,925
$500,871
$152,558
--%
$653,429
2018
$7,824
$491,050
$149,567
--%
$640,617
2017
$7,652
$481,422
$146,635
--%
$628,057
2016
$7,300
$471,983
$130,227
--%
$602,210
2014
$7,220
$455,788
$125,759
--%
$581,547
2013
$7,220
$453,729
$125,191
--%
$578,920
2012
$7,080
$444,833
$122,737
--%
$567,570

Average Home Price in 91604
Nearby Properties
Zip Code
Price
Bed
Bath
Sqft
Lot
Sold Date
$2,850,000
$2,850,000
3 Beds
3 Baths
2,519 Sqft
11,974 Lot (sqft)
Sold 09/22/2026
$2,111,239
$2,111,239
3 Beds
3 Baths
2,220 Sqft
21,253 Lot (sqft)
Sold 09/18/2026
$2,463,005
$2,463,005
4 Beds
4 Baths
2,209 Sqft
4,772 Lot (sqft)
Sold 08/22/2026
$2,095,000
$2,095,000
3 Beds
2 Baths
2,238 Sqft
11,231 Lot (sqft)
Sold 10/27/2026
$1,622,700
$1,622,700
4 Beds
3 Baths
2,545 Sqft
7,955 Lot (sqft)
Sold 10/27/2026
$2,210,829
$2,210,829
4 Beds
2.5 Baths
2,456 Sqft
8,464 Lot (sqft)
Sold 10/27/2026
$3,295,000
$3,295,000
3 Beds
4 Baths
2,785 Sqft
11,225 Lot (sqft)
Sold 10/13/2026
$2,688,645
$2,688,645
3 Beds
3 Baths
2,657 Sqft
9,899 Lot (sqft)
Sold 10/27/2026
$3,399,000
$3,399,000
4 Beds
3 Baths
2,188 Sqft
20,129 Lot (sqft)
Sold 10/26/2026
Calculators
Mortgage
Mortgage Calculator
Details for 3756 WRIGHTWOOD DR
Property Debt
Foreclosure Contact Details
Similar Homes Nearby

Guides for Wrightwood Dr

In August 2024, LA’s pre-foreclosures plummeted 50% from July and 60% from last year, suggesting better economic conditions or successful homeowner interventions. Similar trends in San Jose, while SF and SD remain stable. Sacramento shows significant improvement. LA’s efforts stand out. #HousingMarket #LosAngeles



