Member Features
Find Real Estate Bargain!
Full foreclosure details
Home value, equity and ownership info
Find homes priced below market
Get full access with a FREE Account
Already a member?
$595,665
Listing Price4beds
4.25baths
1,889sqft
8,364sqft lot
4760 S Wright Way, Morrison, CO 80465
Member Features
Find Real Estate Bargain!
Full foreclosure details
Home value, equity and ownership info
Find homes priced below market
Get full access with a FREE Account
Already a member?
For Sale
Off Market
Home type
Price / sqft
Year built
Home Details
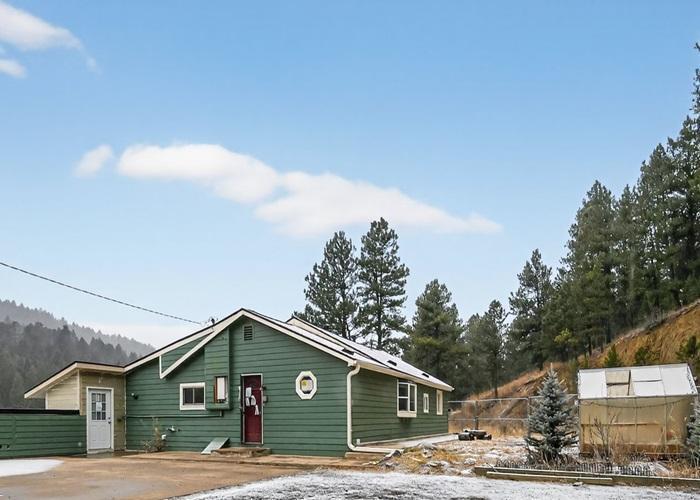
Welcome to 4760 S Wright Way in Morrison! This beautifully updated 4-bedroom, 3-bath multi-level home offers over 2,500 sqft of comfortable space and a classic brick-and-siding exterior that adds timeless charm. Step inside to a spacious foyer that leads into a light-filled living room, seamlessly connecting to the formal dining room and an inviting kitchen with a cozy breakfast nook. From the kitchen, step out to a large covered deck-perfect for entertaining-and enjoy the expansive backyard. Upstairs, you'll find four generous bedrooms, including a primary suite with a walk-in closet and private full bath. A second 3/4 bathroom serves the additional bedrooms. Just a few steps down from the main level is a warm and welcoming family room featuring a fireplace and convenient half bath-ideal for guests. This level also provides access to the attached 2-car garage and the unfinished basement, offering great potential for future expansion. A dedicated laundry area and extra storage space are included. Recent upgrades include fresh paint inside and out, newer finishes, and solar panels for energy efficiency. With an open floor plan, tons of natural light, and a covered front porch, this move-in ready home has it all. Nestled with easy access to the foothills, outdoor adventures, and local amenities-this is Colorado living at its best!
Interior Details
1889
4
4.25
Has Heating:
Yes
Heating Type:
Forced Air With Air Conditioning
Has Cooling:
Yes
Cooling Type:
Central
Has Fuel:
No
Fuel Type:
N/A
Has Basement:
No
Basement Type:
Partial
Has Flooring:
No
Flooring Type:
N/A
Has Fireplace:
Yes
Fireplace Type:
N/A
Property Details
8364
Yes
Yes
Type:
Garage, Attached
Location:
N/A
Status:
N/A
Number of Spaces:
2
No
No
No
No
Yes
No
No
Construction Details
Split Level
N/A
N/A
N/A
N/A
Tax History
Year
Amount
Land
Improvement
Percent Change
Assessment
2019
$2,761
$7,228
$21,312
--%
$28,540
2019
$2,761
$7,228
$21,312
--%
$28,540
2018
$2,486
$6,465
$18,351
--%
$24,816
2017
$2,269
$6,465
$18,351
--%
$24,816
2016
$2,028
$4,955
$16,445
--%
$21,400
2014
$1,805
$4,594
$13,269
--%
$17,863
2013
$1,809
$4,594
$13,269
--%
$17,863
2012
$1,841
$4,993
$13,405
--%
$18,398

Average Home Price in 80465
Nearby Properties
Zip Code
Price
Bed
Bath
Sqft
Lot
Sold Date
$629,027
$629,027
4 Beds
4.25 Baths
1,919 Sqft
8,146 Lot (sqft)
Sold 10/28/2026
$622,628
$622,628
3 Beds
3.75 Baths
1,712 Sqft
5,445 Lot (sqft)
Sold 10/01/2026
$616,080
$616,080
3 Beds
2.75 Baths
1,923 Sqft
9,453 Lot (sqft)
Sold 09/30/2026
$571,789
$571,789
2 Beds
1 Baths
1,839 Sqft
5,837 Lot (sqft)
Sold 09/18/2026
$604,675
$604,675
4 Beds
4.25 Baths
1,854 Sqft
7,362 Lot (sqft)
Sold 06/19/2026
$565,757
$565,757
3 Beds
2.5 Baths
1,762 Sqft
8,451 Lot (sqft)
Sold 05/20/2026
$475,057
$475,057
3 Beds
2.75 Baths
1,801 Sqft
9,104 Lot (sqft)
Sold 10/27/2026
$615,000
$615,000
4 Beds
4.25 Baths
1,889 Sqft
7,754 Lot (sqft)
Sold 10/27/2026
$725,000
$725,000
3 Beds
3 Baths
1,649 Sqft
7,057 Lot (sqft)
Sold 10/13/2026