
Member Features
Find Real Estate Bargain!
Full foreclosure details
Home value, equity and ownership info
Find homes priced below market
Get full access with a FREE Account
Already a member?
$1,680,000
Listing Price5beds
4.5baths
4,401sqft
11,326sqft lot
639 N Wright St, Naperville, IL 60563
Member Features
Find Real Estate Bargain!
Full foreclosure details
Home value, equity and ownership info
Find homes priced below market
Get full access with a FREE Account
Already a member?
For Sale
Off Market
Home type
Price / sqft
Year built
Home Details
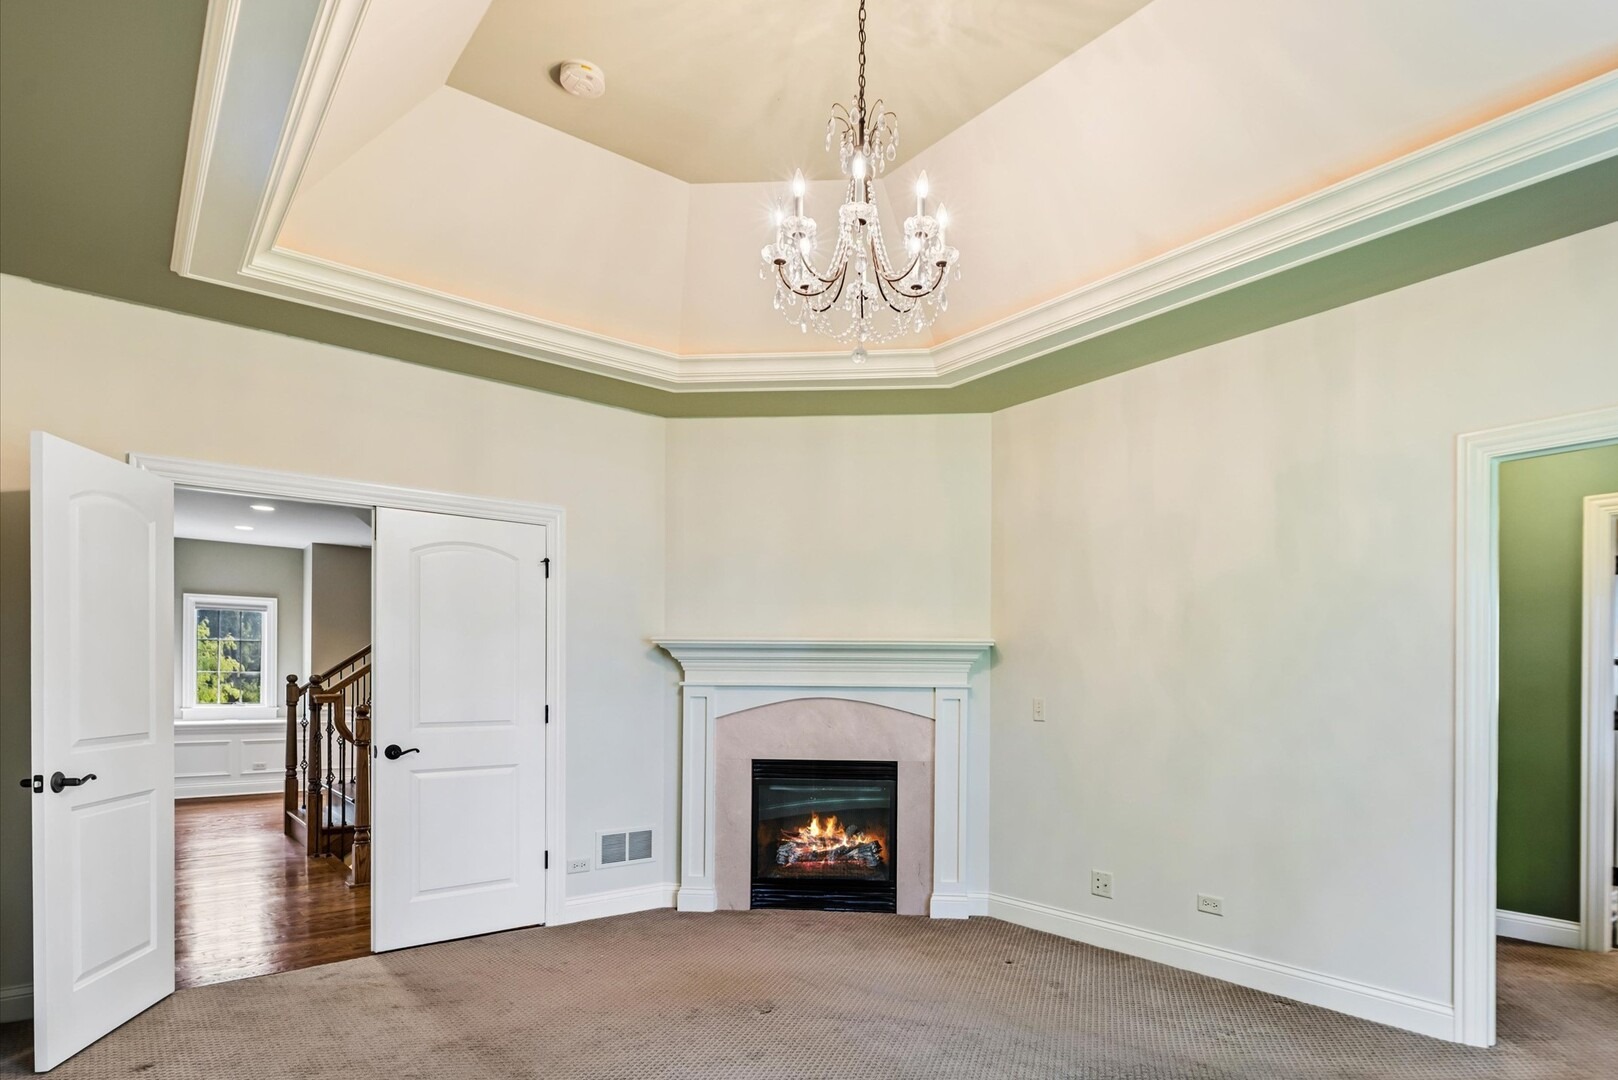
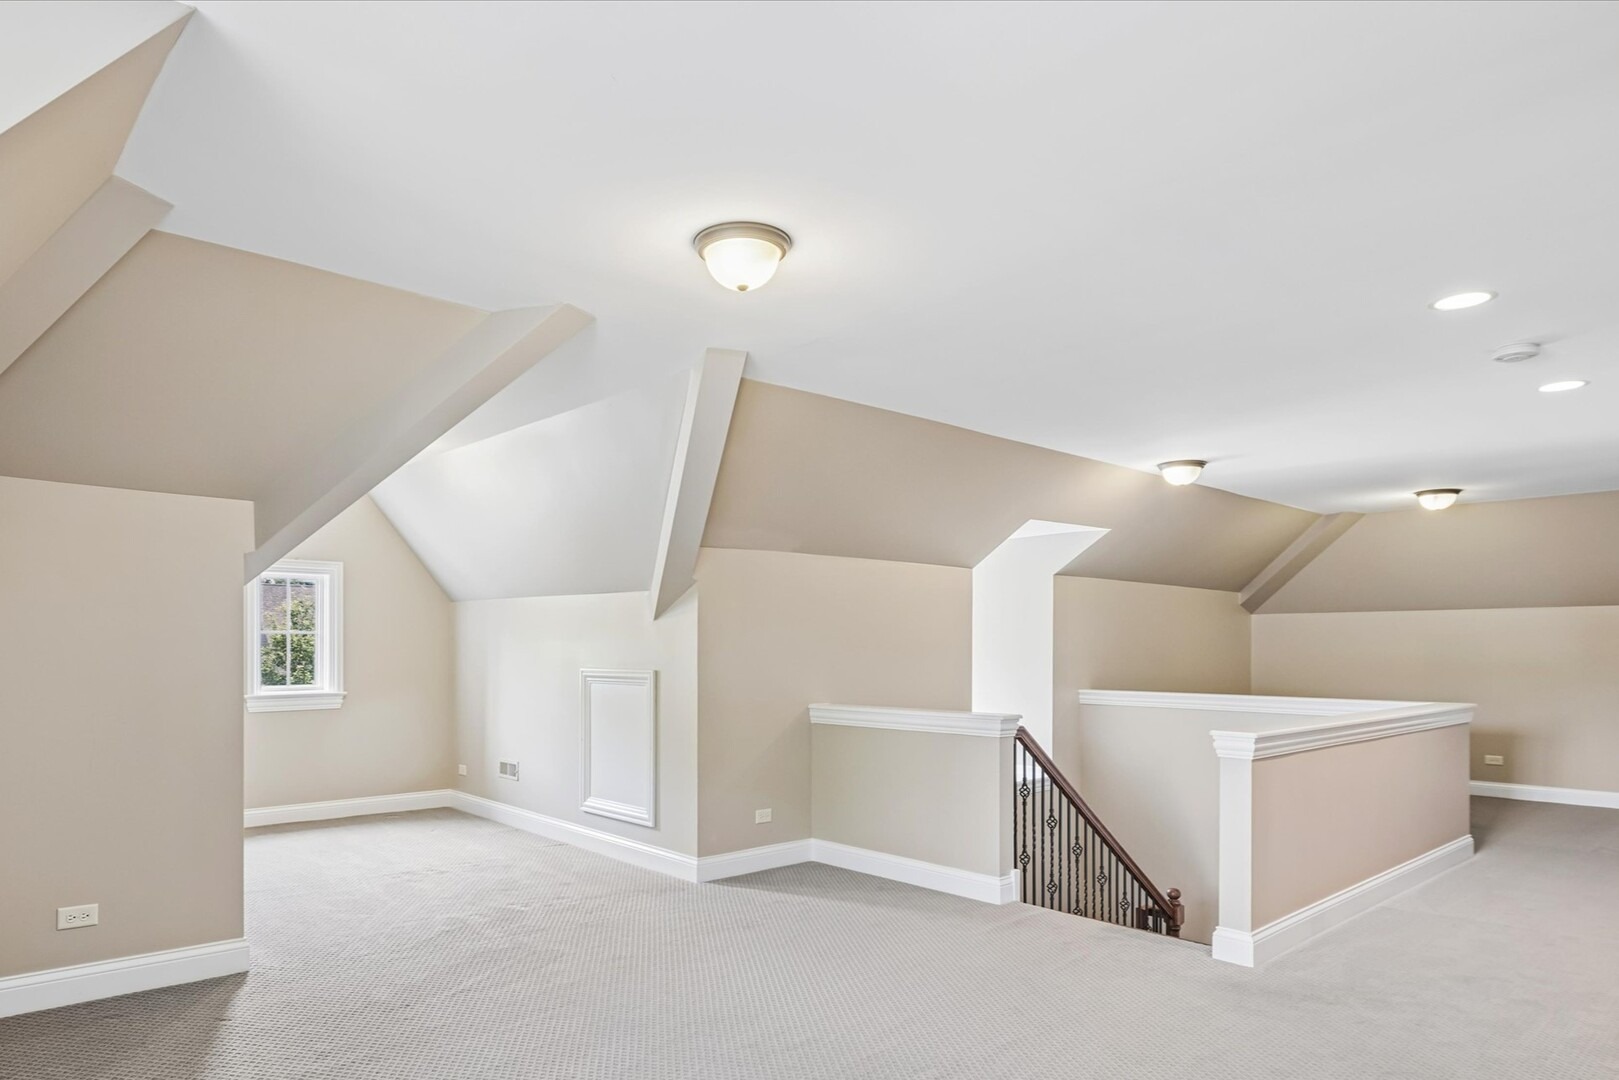
This exceptional all-brick home, custom built by JB Architecture, offers an expansive and thoughtfully designed floor plan rarely found in the area, with generous living spaces across three finished levels plus a full basement. Situated on a beautifully landscaped lot with mature trees, this home combines impressive scale with quality craftsmanship and timeless finishes throughout. The welcoming foyer opens to rich hardwood floors that extend throughout much of the main level. A private office with double French doors, built-in bookshelves, wainscoting, and hardwood flooring provides an ideal work-from-home retreat. The formal dining room is perfectly sized for entertaining and features crown molding, a chandelier, built-in cabinet hutch, and pocket French doors leading to the oversized family room with stone fireplace and crown molding. At the heart of the home is a sprawling chef's kitchen designed for both everyday living and large gatherings, featuring 42" custom inset cabinetry, granite countertops, tumbled travertine backsplash, breakfast bar, knotty alder stained center island with prep sink, walk-in pantry, and premium stainless-steel appliances including a Sub-Zero refrigerator, Bosch dishwasher, Wolf 6-burner oven, Wolf microwave, and hood, plus a sliding door to the patio. The sunny breakfast room features crown molding and windows all around. A functional mudroom offers built-in cubbies, utility sink, and coat closet. Ascend the open-spindled staircase with iron b
Interior Details
4401
5
4.5
Has Heating:
Yes
Heating Type:
Yes
Has Cooling:
Yes
Cooling Type:
Central
Has Fuel:
No
Fuel Type:
N/A
Has Basement:
No
Basement Type:
Basement (unspecified)
Has Flooring:
No
Flooring Type:
N/A
Has Fireplace:
Yes
Fireplace Type:
N/A
Property Details
11326
Yes
Yes
Type:
N/A
Location:
N/A
Status:
N/A
Number of Spaces:
N/A
N/A
N/A
N/A
N/A
N/A
N/A
N/A
Construction Details
Traditional/old
Wood
N/A
N/A
N/A
Tax History
Year
Amount
Land
Improvement
Percent Change
Assessment
2019
$23,708
$105,280
$260,920
--%
$366,200
2018
$23,715
$105,280
$260,920
--%
$366,200
2017
$23,261
$101,730
$252,120
--%
$353,850
2016
$22,821
$98,050
$243,010
--%
$341,060
2015
$22,719
$92,330
$228,840
--%
$321,170
2013
$20,699
$80,480
$208,570
--%
$289,050
2012
$20,027
$83,620
$216,700
--%
$300,320
2011
$12,515
$88,910
$0
--%
$88,910

Average Home Price in 60563
Nearby Properties
Zip Code
Price
Bed
Bath
Sqft
Lot
Sold Date
$1,628,886
$1,628,886
4 Beds
3.5 Baths
4,504 Sqft
11,326 Lot (sqft)
Sold 10/17/2026
$1,557,013
$1,557,013
-- Beds
4.5 Baths
4,892 Sqft
7,405 Lot (sqft)
Sold 07/28/2026
$813,249
$813,249
4 Beds
2.5 Baths
3,982 Sqft
12,197 Lot (sqft)
Sold 10/13/2026
$1,614,751
$1,614,751
-- Beds
4.5 Baths
4,589 Sqft
7,405 Lot (sqft)
Sold 10/13/2026
$1,800,000
$1,800,000
-- Beds
1 Baths
4,100 Sqft
6,970 Lot (sqft)
Sold 10/13/2026
$1,680,000
$1,680,000
5 Beds
4.5 Baths
4,401 Sqft
11,326 Lot (sqft)
Sold 06/04/2026
$1,849,000
$1,849,000
2 Beds
1 Baths
3,900 Sqft
7,405 Lot (sqft)
Sold 10/13/2026




