Member Features
Find Real Estate Bargain!
Full foreclosure details
Home value, equity and ownership info
Find homes priced below market
Get full access with a FREE Account
Already a member?
$224,900
Listing Price2beds
2baths
910sqft
4,269sqft lot
27853 Wrenson St, Madison Heights, MI 48071
Member Features
Find Real Estate Bargain!
Full foreclosure details
Home value, equity and ownership info
Find homes priced below market
Get full access with a FREE Account
Already a member?
For Sale
Off Market
Home type
Price / sqft
Year built
Home Details
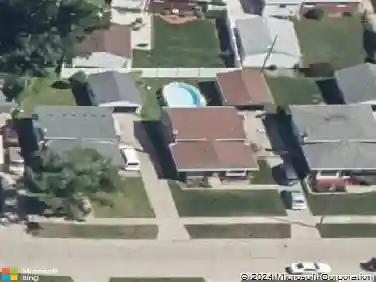
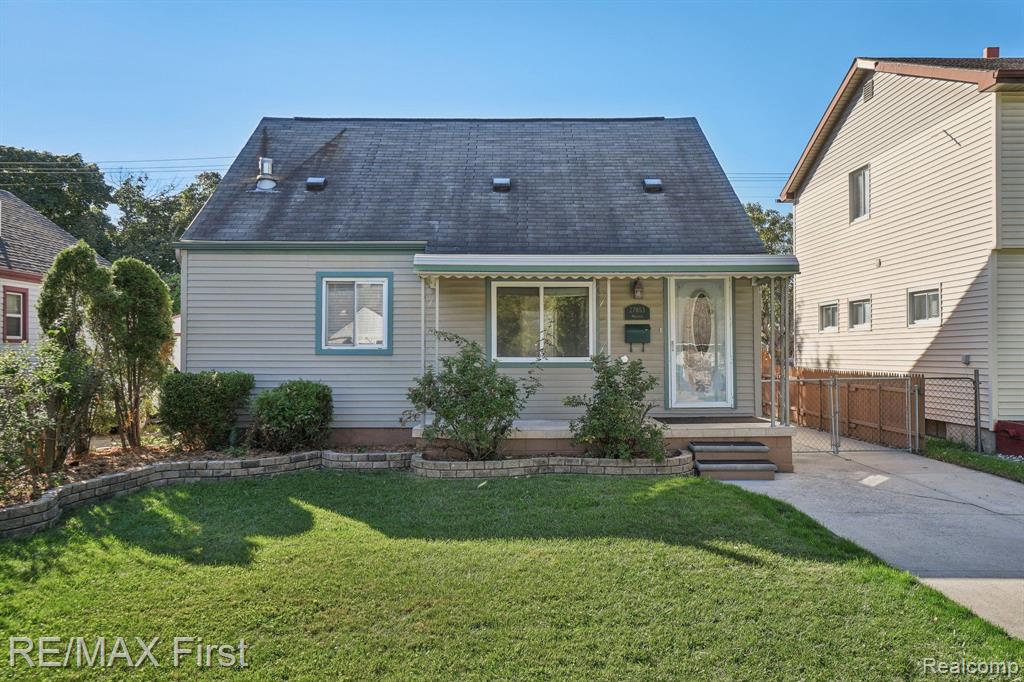
Charming bungalow in Madison Heights with lots of great features and updates. Large eat in kitchen with lots of cabinetry, granite countertops, stainless steel appliances and newer doorwall leading to the oversized deck that's freshly stained and ready for outdoor entertaining . Living room with new carpet and fresh paint with bonus area that could be converted back to its original floor plan getting you another bedroom. Upstairs offers a large primary bedroom plus an additional office or bonus room. Finished basement with family room with built in speakers and recessed lighting, updated half bathroom, bonus room and laundry room with 2 year old washer and dryer included. Large one and half car garage with opener and updated dedicated electrical panel. Updated furnace in 2014, central air in 2021, water heater in 2016 and driveway in 2012. Newer electrical box. Fenced yard, immediate possession and great convenient location to expressways.
Interior Details
910
2
2
Has Heating:
Yes
Heating Type:
Forced Air With Air Conditioning
Has Cooling:
Yes
Cooling Type:
N/A
Has Fuel:
Yes
Fuel Type:
Gas
Has Basement:
No
Basement Type:
Basement (unspecified)
Has Flooring:
No
Flooring Type:
N/A
Has Fireplace:
Yes
Fireplace Type:
N/A
Property Details
4269
Yes
Yes
Type:
N/A
Location:
N/A
Status:
N/A
Number of Spaces:
N/A
No
No
No
No
No
No
No
Construction Details
Bungalow
Aluminum/vinyl
N/A
Gable
N/A
Tax History
Year
Amount
Land
Improvement
Percent Change
Assessment
2019
$2,041
$0
$0
--%
$60,590
2019
$2,041
$0
$0
--%
$55,800
2018
$2,011
$0
$0
--%
$50,370
2017
$1,956
$0
$0
--%
$48,450
2016
$1,877
$0
$0
--%
$45,370
2014
$1,847
$0
$0
--%
$28,250
2013
$1,806
$0
$0
--%
$27,450
2012
$1,954
$0
$0
--%
$29,930

Average Home Price in 48071
Nearby Properties
Zip Code
Price
Bed
Bath
Sqft
Lot
Sold Date
$182,220
3 Beds
2 Baths
960 Sqft
4,225 Lot (sqft)
Sold 09/22/2026
$265,974
3 Beds
2 Baths
1,009 Sqft
5,663 Lot (sqft)
Sold 08/05/2026
$262,962
3 Beds
1 Baths
1,010 Sqft
7,579 Lot (sqft)
Sold 07/21/2026
$232,430
3 Beds
2 Baths
1,011 Sqft
4,182 Lot (sqft)
Sold 07/15/2026
$209,000
3 Beds
1 Baths
1,036 Sqft
5,489 Lot (sqft)
Sold 06/23/2026
$209,819
3 Beds
1.5 Baths
947 Sqft
5,053 Lot (sqft)
Sold 05/27/2026
$196,454
3 Beds
1 Baths
905 Sqft
5,140 Lot (sqft)
Sold 10/27/2026
$180,748
$180,748
3 Beds
1 Baths
1,003 Sqft
5,968 Lot (sqft)
Sold 08/06/2026
$278,537
$278,537
3 Beds
1 Baths
996 Sqft
6,621 Lot (sqft)
Sold 10/27/2026