Member Features
Find Real Estate Bargain!
Full foreclosure details
Home value, equity and ownership info
Find homes priced below market
Get full access with a FREE Account
Already a member?
$225,000
Listing Price3beds
2baths
1,054sqft
10,237sqft lot
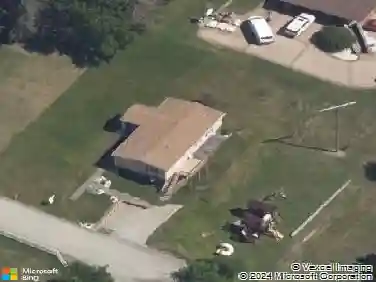
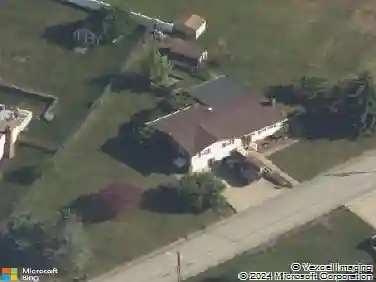
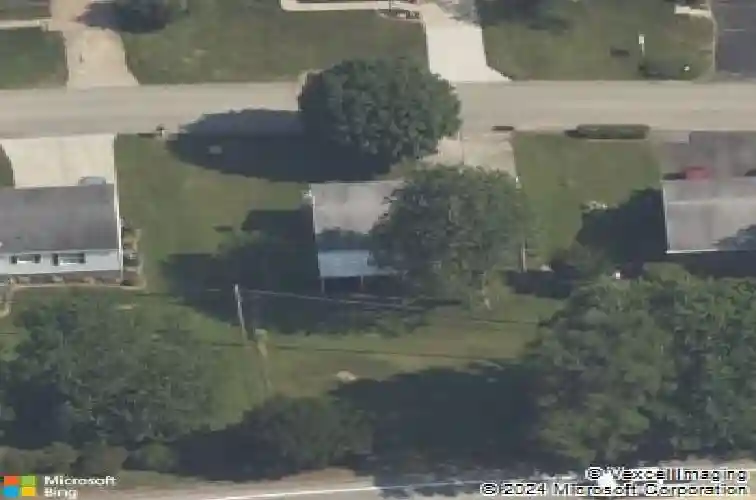
120 Wren Way, Washington, PA 15301
Member Features
Find Real Estate Bargain!
Full foreclosure details
Home value, equity and ownership info
Find homes priced below market
Get full access with a FREE Account
Already a member?
For Sale
Home type
Price / sqft
Year built
Home Details
This home offers a wonderful opportunity to make it your own. While it could benefit from updating, it's a solid home in the highly desired neighborhood of Windsor Highlands in the Trinity East School District. The living room is bright with flag stone unique decor. As you continue to the dining room, sliders opens to a covered large patio for summer cookouts, morning coffee or just relaxing. The great fenced yard is private and such a bonus for pets and children. The kitchen with oak cabinets include the refrigerator, dishwasher and electric cooktop stove. Generous closets can be found in the 3 bedrooms. A wood burner in the family room is a cozy gathering family spot and includes a half-bath. The washer and dryer which remain in the laundry room. This home has been loved over the years. Let this home bring you years of enjoyment. Convenient to all shopping, restaurants, W&J College and Washington Hospital. Don't miss this one.
Interior Details
1054
3
2
Has Heating:
Yes
Heating Type:
Central
Has Cooling:
Yes
Cooling Type:
Central
Has Fuel:
Yes
Fuel Type:
Electric
Has Basement:
No
Basement Type:
Finished
Has Flooring:
No
Flooring Type:
N/A
Has Fireplace:
Yes
Fireplace Type:
N/A
Property Details
10237
Yes
Yes
Type:
Garage, Basement
Location:
N/A
Status:
N/A
Number of Spaces:
2
N/A
N/A
N/A
N/A
N/A
N/A
N/A
Construction Details
Split Level
Aluminum/vinyl
N/A
N/A
N/A
Tax History
Year
Amount
Land
Improvement
Percent Change
Assessment
2020
$2,363
$29,000
$108,600
--%
$137,600
2019
$2,303
$29,000
$108,600
--%
$137,600
2018
$2,343
$29,000
$108,600
--%
$137,600
2017
$2,308
$29,000
$108,600
--%
$137,600
2016
$1,940
$1,991
$11,355
--%
$13,346
2014
$1,833
$1,991
$11,355
--%
$13,346
2013
$1,807
$1,991
$11,355
--%
$13,346

Average Home Price in 15301
Nearby Properties
Zip Code
Price
Bed
Bath
Sqft
Lot
Sold Date
$293,900
$293,900
3 Beds
2 Baths
1,034 Sqft
8,712 Lot (sqft)
Sold 10/13/2026
$320,670
$320,670
3 Beds
2.5 Baths
1,034 Sqft
8,189 Lot (sqft)
Sold 10/18/2026
$225,000
$225,000
3 Beds
2 Baths
1,054 Sqft
10,237 Lot (sqft)
Sold 10/13/2026
$350,000
$350,000
3 Beds
2 Baths
1,068 Sqft
11,064 Lot (sqft)
Sold 10/13/2026