
Member Features
Find Real Estate Bargain!
Full foreclosure details
Home value, equity and ownership info
Find homes priced below market
Get full access with a FREE Account
Already a member?
$639,000
Listing Price4beds
3baths
3,297sqft
5,900sqft lot
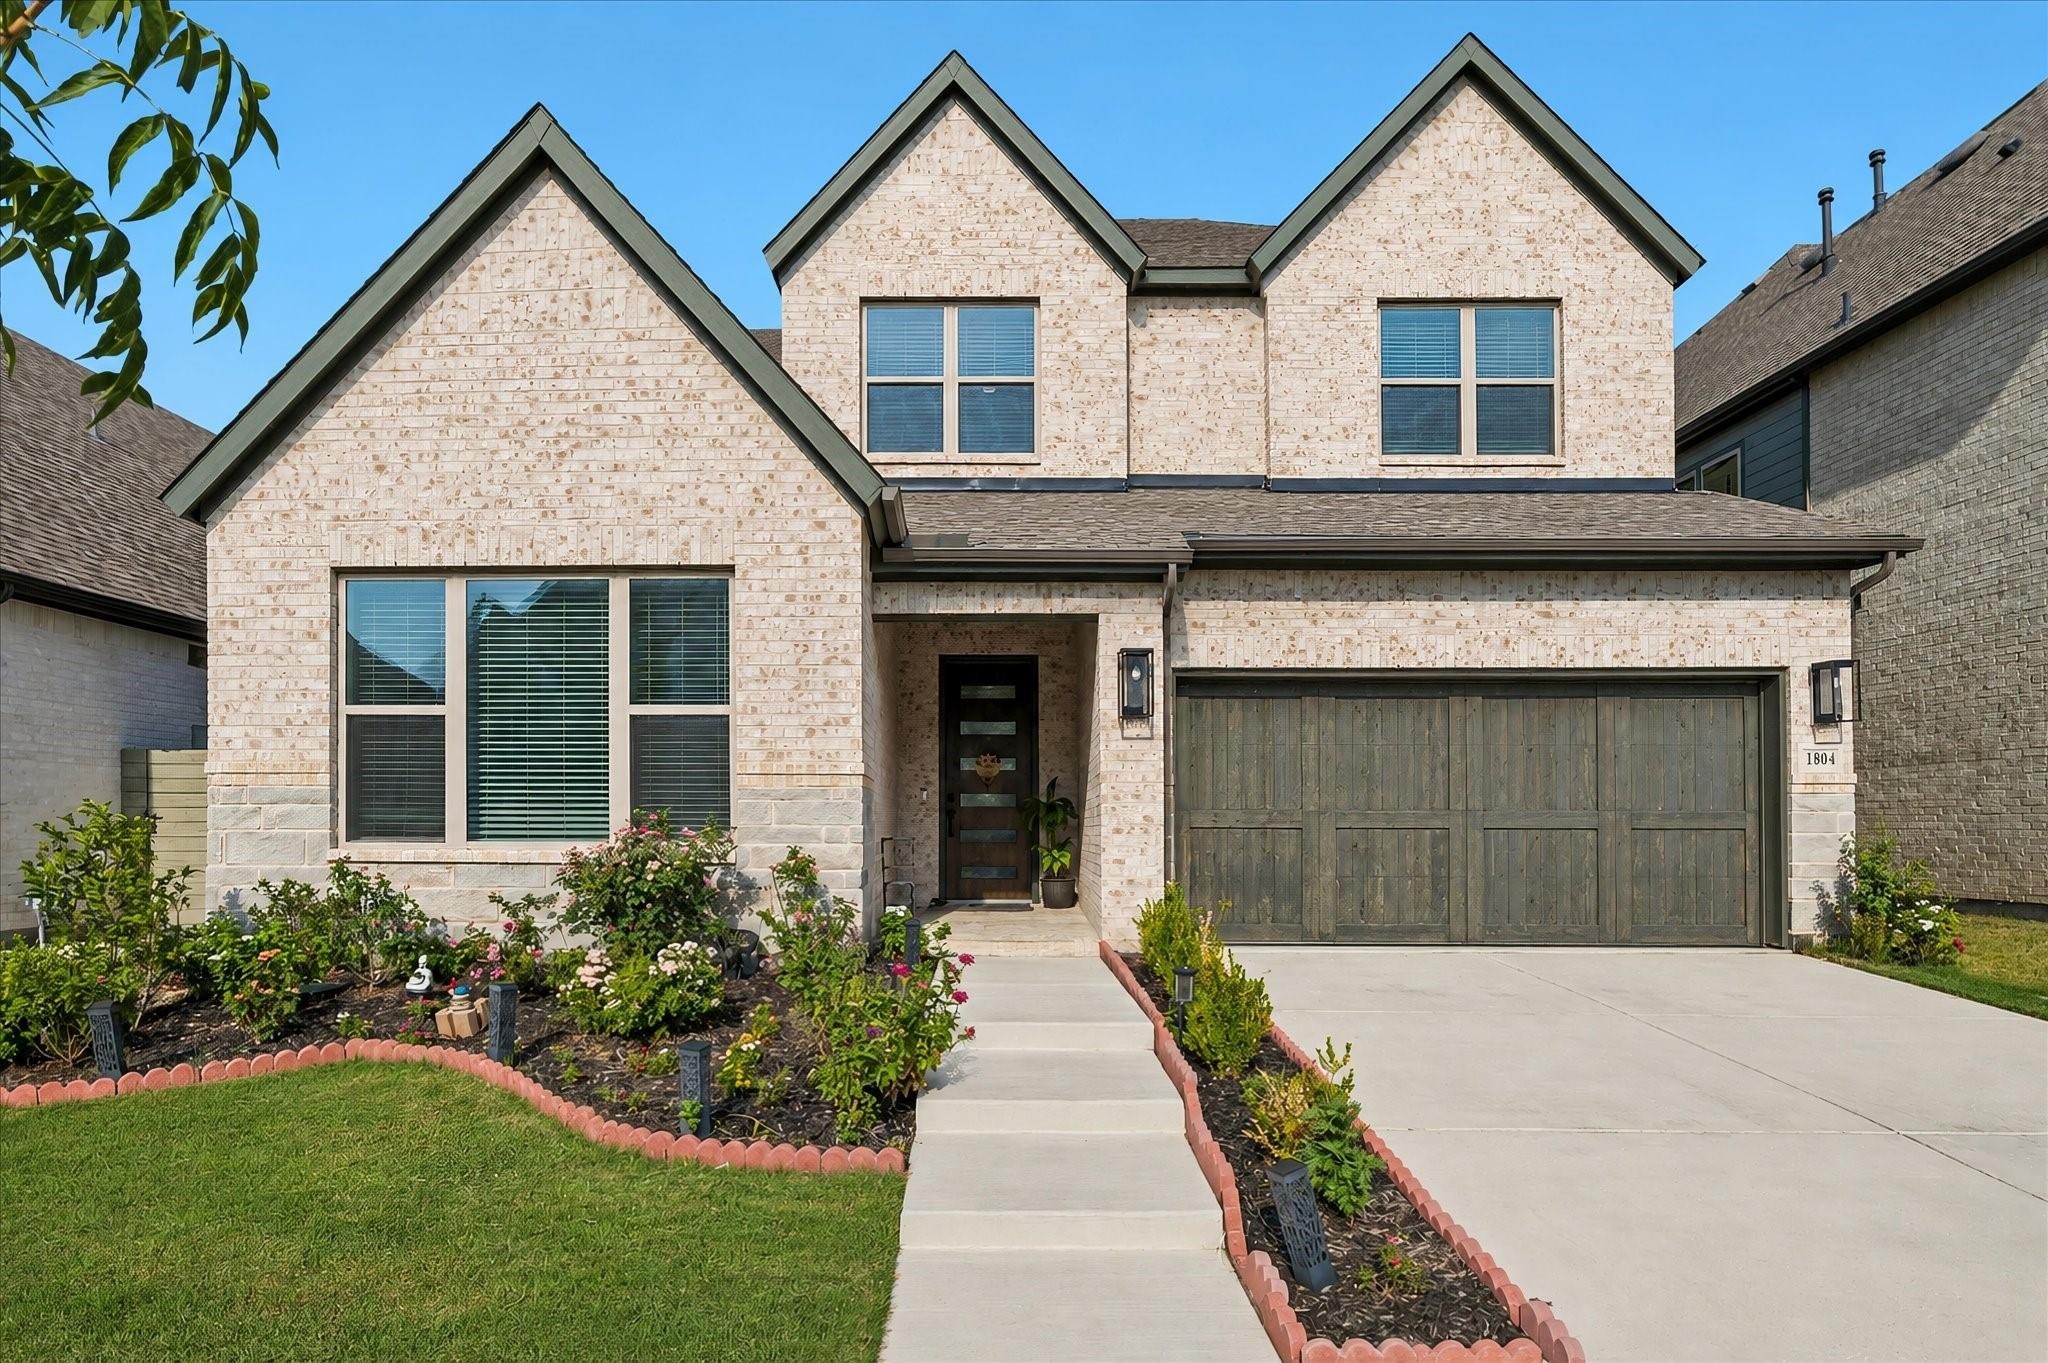
1804 Wren St, Argyle, TX 76226
Member Features
Find Real Estate Bargain!
Full foreclosure details
Home value, equity and ownership info
Find homes priced below market
Get full access with a FREE Account
Already a member?
For Sale
Off Market
Home type
Price / sqft
Year built
Home Details
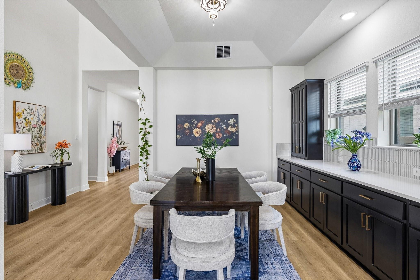
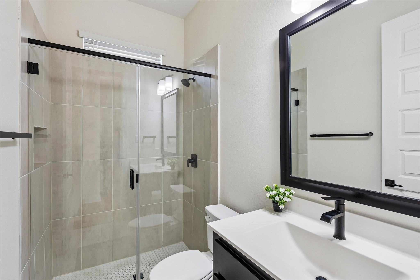
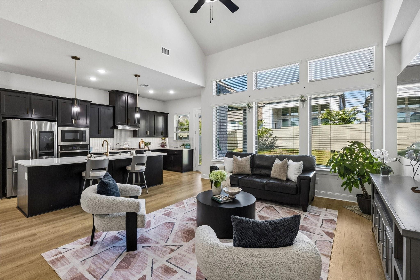
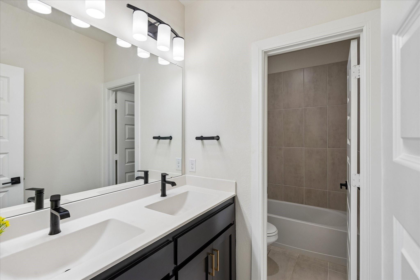
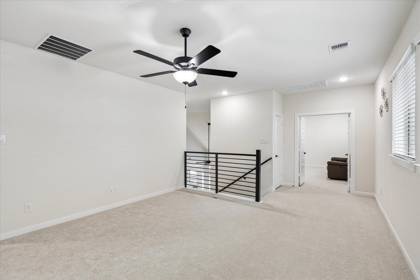
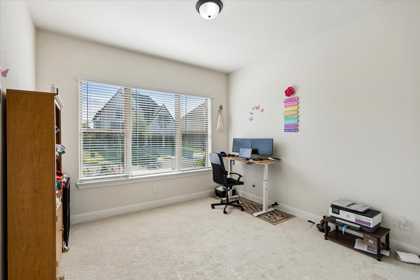
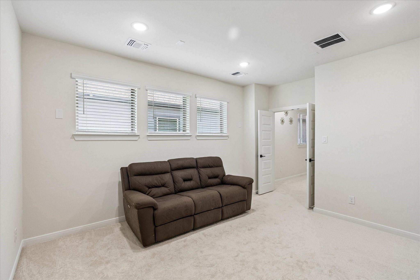
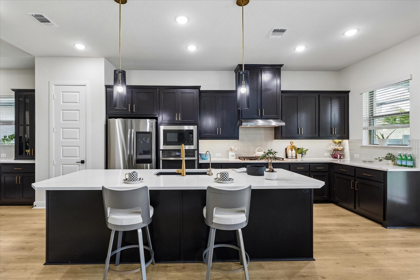
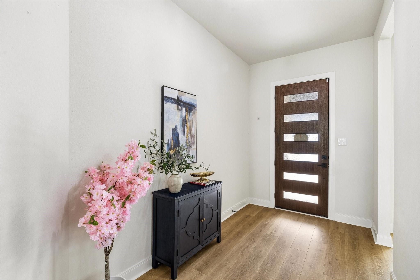
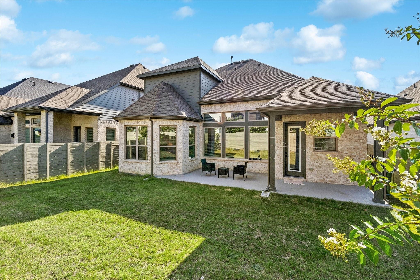
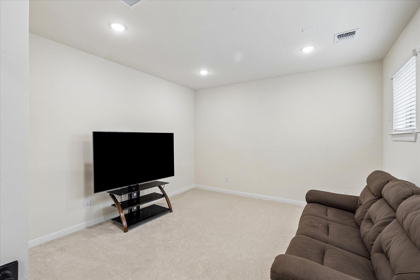
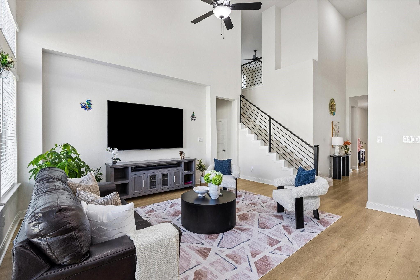
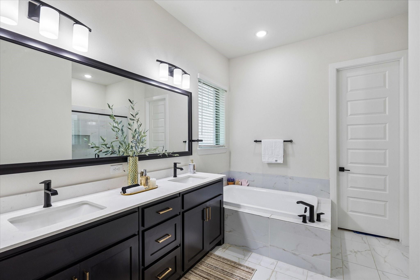
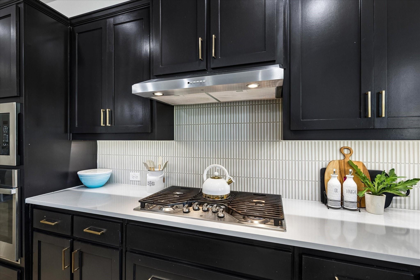
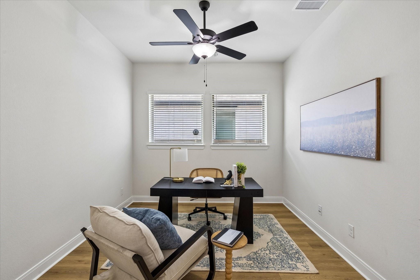
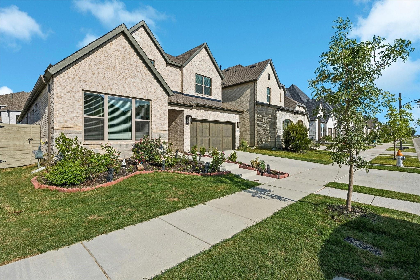
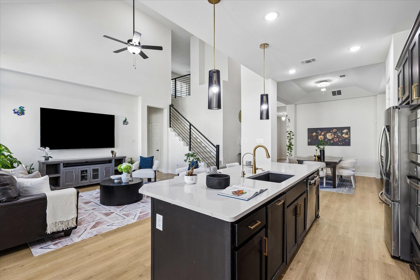
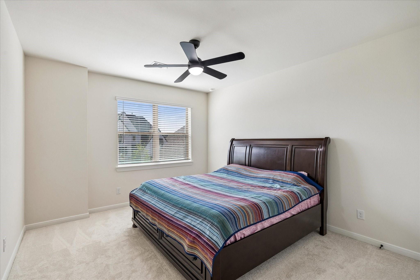
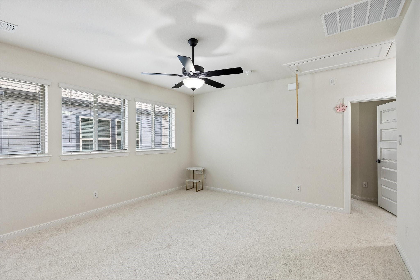
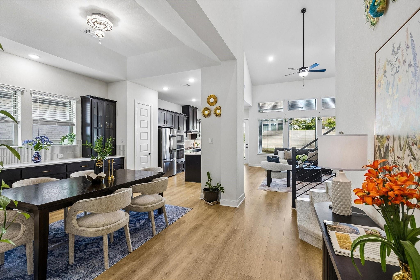
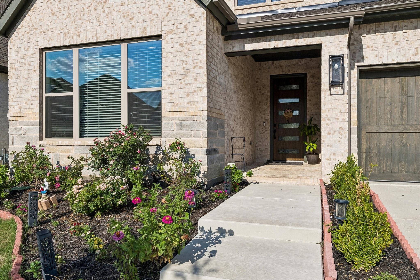
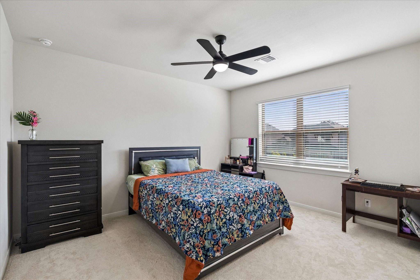
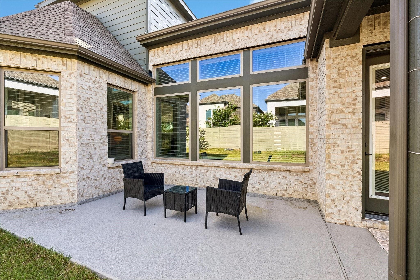
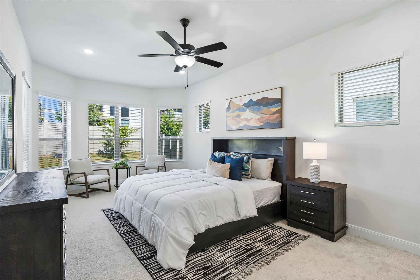
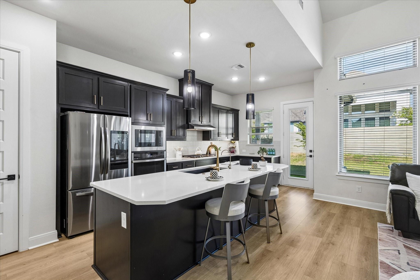
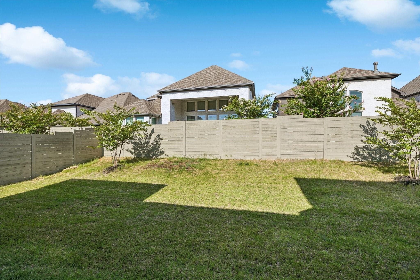
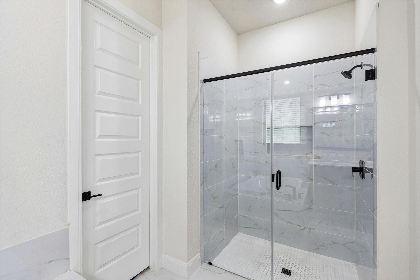
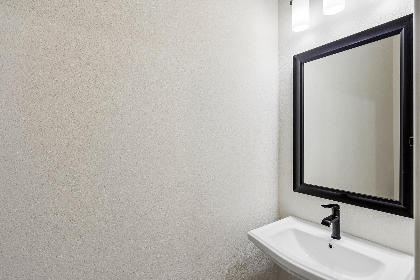
Open house Saturday Oct 10, from 12-2 pm. Welcome to this beautifully designed David Weekley home in the highly sought-after Harvest community of Argyle & Northlake. The open-concept floor plan is enhanced by soaring ceilings, abundant natural light, and custom details throughout, creating a bright and inviting space for everyday living and entertaining. The main level features a primary suite, Guest ensuite, dedicated home office, spacious dining area, mudroom, and gourmet kitchen with a large island, walk-in pantry, and rows of cabinetry. Upstairs offers three additional two bedrooms, a game room, and a large media room, providing a space for family, guests, work, and recreation. Additional highlights include a beautiful stone fireplace, tankless water heater, covered patio and a three-car garage. Located within Argyle ISD and close to Harvests exceptional community amenities, parks, trails, and gathering spaces, this home offers the perfect combination of comfort, style, and convenience in one of Argyles most desirable master-planned communities.
Interior Details
3297
4
3
Has Heating:
Yes
Heating Type:
Central
Has Cooling:
Yes
Cooling Type:
Central
Has Fuel:
No
Fuel Type:
N/A
Has Basement:
No
Basement Type:
N/A
Has Flooring:
No
Flooring Type:
N/A
Has Fireplace:
Yes
Fireplace Type:
N/A
Property Details
5900
No
No
Type:
Garage, Attached
Location:
N/A
Status:
N/A
Number of Spaces:
0
No
No
No
No
Yes
No
No
Construction Details
N/A
Brick Veneer
N/A
Hip
Composition Shingle
Tax History
Year
Amount
Land
Improvement
Percent Change
Assessment

Average Home Price in 76226







