
Member Features
Find Real Estate Bargain!
Full foreclosure details
Home value, equity and ownership info
Find homes priced below market
Get full access with a FREE Account
Already a member?
$515,000
Listing Price4beds
2baths
1,781sqft
8,766sqft lot
2619 Wren Dr, Johnstown, CO 80534
Member Features
Find Real Estate Bargain!
Full foreclosure details
Home value, equity and ownership info
Find homes priced below market
Get full access with a FREE Account
Already a member?
For Sale
Off Market
Home type
Price / sqft
Year built
Home Details
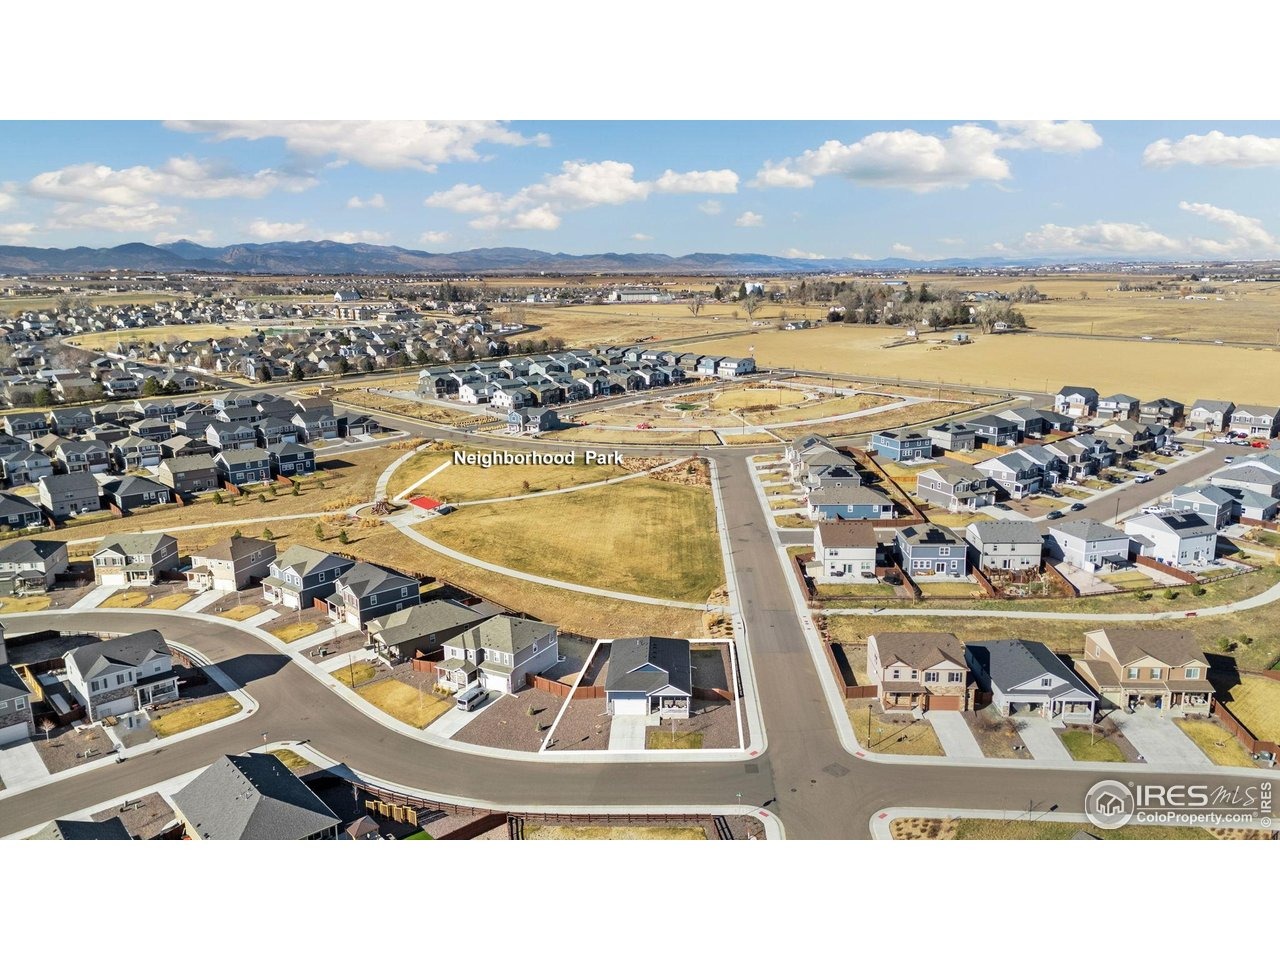
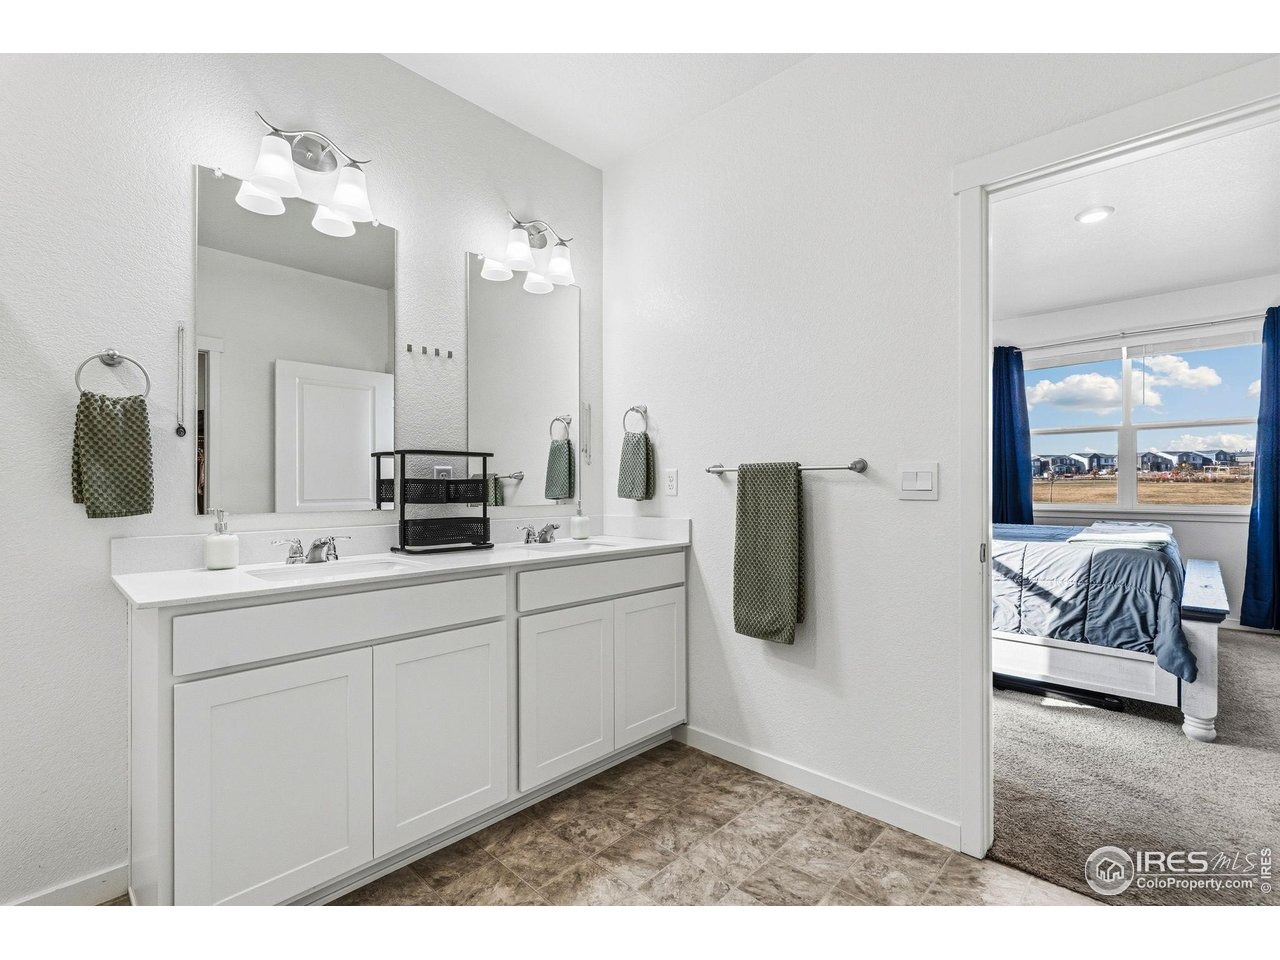
Corner-lot setting that puts the park and mountain views right in your backyard! This newer and thoughtfully designed ranch-style home offers a move-in ready, single-level living, with a split-bedroom floorplan that balances openness with privacy, making everyday living feel both comfortable and efficient. Natural light fills the main living area, creating a bright and inviting atmosphere that feels fresh and easy to personalize. The kitchen includes stainless steel appliances, granite countertops, a large center island, and a pantry offering plenty of prep space and storage for all your cooking needs. The primary suite features a walk-in closet and an ensuite bathroom, while three more bedrooms provide plenty of options for guests, work-from-home needs, hobbies, or additional living space. Enjoy a covered front porch for morning coffee, plus a fenced backyard with a covered patio that opens directly to the neighborhood park, with views of Long's Peak and the foothills that's perfect for relaxing or entertaining outdoors. A two-car garage offers plenty of room for vehicles, gear, and extra storage. Convenient location, with quick access to I-25 and just a short five-minute drive to downtown amenities.
Interior Details
1781
4
2
Has Heating:
Yes
Heating Type:
Central
Has Cooling:
Yes
Cooling Type:
Central
Has Fuel:
No
Fuel Type:
N/A
Has Basement:
No
Basement Type:
N/A
Has Flooring:
No
Flooring Type:
N/A
Has Fireplace:
Yes
Fireplace Type:
N/A
Property Details
8766
No
No
Type:
Garage, Attached
Location:
N/A
Status:
N/A
Number of Spaces:
0
No
No
No
No
No
No
No
Construction Details
Ranch
Frame/wood Siding
N/A
N/A
Composition Shingle
Tax History
Year
Amount
Land
Improvement
Percent Change
Assessment
0
$0
$60
$0
--%
$60
0
$0
$0
$0
--%
$0

Average Home Price in 80534
Nearby Properties
Zip Code
Price
Bed
Bath
Sqft
Lot
Sold Date
$500,601
4 Beds
2 Baths
1,781 Sqft
5,500 Lot (sqft)
Sold 10/27/2026
$464,900
$464,900
3 Beds
2 Baths
1,631 Sqft
1,972 Lot (sqft)
Sold 09/23/2026
$424,700
2 Beds
3 Baths
1,643 Sqft
1,900 Lot (sqft)
Sold 10/27/2026
$502,950
$502,950
3 Beds
2 Baths
1,779 Sqft
4,950 Lot (sqft)
Sold 09/29/2026
$464,625
$464,625
3 Beds
2 Baths
1,779 Sqft
4,950 Lot (sqft)
Sold 10/27/2026
$430,150
2 Beds
3 Baths
1,678 Sqft
1,900 Lot (sqft)
Sold 10/26/2026
$419,000
3 Beds
2 Baths
1,541 Sqft
1,925 Lot (sqft)
Sold 01/07/2026
$508,465
$508,465
3 Beds
2 Baths
1,779 Sqft
4,950 Lot (sqft)
Sold 09/29/2026
$421,150
3 Beds
3 Baths
1,643 Sqft
1,900 Lot (sqft)
Sold 10/27/2026






