Member Features
Find Real Estate Bargain!
Full foreclosure details
Home value, equity and ownership info
Find homes priced below market
Get full access with a FREE Account
Already a member?
$432,252
Listing Price4beds
2.5baths
2,229sqft
23,087sqft lot
24 Wrangler Rd, Newark, DE 19711
Member Features
Find Real Estate Bargain!
Full foreclosure details
Home value, equity and ownership info
Find homes priced below market
Get full access with a FREE Account
Already a member?
For Sale
Home type
Price / sqft
Year built
Home Details
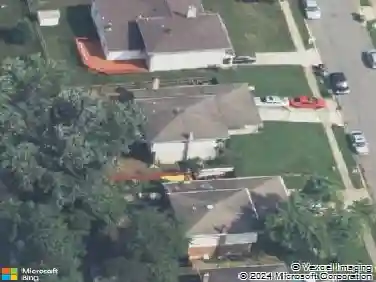
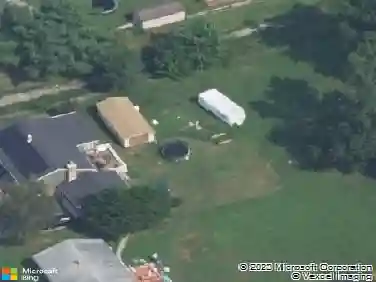
Welcome to 24 Wrangler Road! This beautifully maintained and thoughtfully landscaped Blair Model offers the perfect blend of comfort, style, and functionality. Featuring 4 spacious bedrooms, 2.5 baths, a bright sunroom, and a partially finished basement, this home provides plenty of space for everyday living and entertaining.nThe inviting family room and sunroom showcase cathedral ceilings, creating an open and airy atmosphere filled with natural light. The eat-in kitchen is equipped with granite countertops, tile flooring, and ample space for casual dining.nStep outside to enjoy the beautifully designed backyard, complete with a paver patio, lush gardens, and a fully fenced yard-ideal for relaxing, entertaining, or enjoying outdoor activities in privacy.nAdditional highlights include a convenient two-car garage and exceptional curb appeal. This move-in-ready home offers the perfect setting to create lasting memories. Don't miss the opportunity to make 24 Wrangler Road your new home!
Interior Details
2229
4
2.5
Has Heating:
Yes
Heating Type:
Forced Air With Air Conditioning
Has Cooling:
Yes
Cooling Type:
Central
Has Fuel:
No
Fuel Type:
N/A
Has Basement:
No
Basement Type:
Basement (unspecified)
Has Flooring:
No
Flooring Type:
Wood (unspecified)
Has Fireplace:
Yes
Fireplace Type:
N/A
Property Details
23087
No
No
Type:
Garage, Attached
Location:
N/A
Status:
N/A
Number of Spaces:
2
N/A
N/A
N/A
N/A
N/A
N/A
N/A
Construction Details
Colonial
Aluminum/vinyl
N/A
Hip
Asphalt
Tax History
Year
Amount
Land
Improvement
Percent Change
Assessment
2020
$2,460
$18,700
$68,400
--%
$87,100
2019
$2,085
$18,700
$68,400
--%
$87,100
2017
$1,964
$18,700
$68,400
--%
$87,100
2017
$1,964
$18,700
$68,400
--%
$87,100
2016
$1,857
$18,700
$68,400
--%
$87,100
2014
$1,602
$18,700
$68,400
--%
$87,100
2013
$1,517
$18,700
$68,400
--%
$87,100
2012
$2,050
$18,700
$68,400
--%
$87,100

Average Home Price in 19711
Nearby Properties
Zip Code
Price
Bed
Bath
Sqft
Lot
Sold Date
$570,000
$570,000
4 Beds
3 Baths
2,257 Sqft
17,424 Lot (sqft)
Sold 10/26/2026
$395,107
$395,107
3 Beds
2.5 Baths
1,898 Sqft
3,485 Lot (sqft)
Sold 10/26/2026
$580,733
$580,733
4 Beds
2.5 Baths
1,914 Sqft
10,454 Lot (sqft)
Sold 10/26/2026
$565,000
$565,000
4 Beds
3 Baths
2,538 Sqft
10,454 Lot (sqft)
Sold 10/26/2026
$575,000
4 Beds
3 Baths
2,257 Sqft
14,810 Lot (sqft)
Sold 10/13/2026
$665,150
$665,150
4 Beds
2.5 Baths
2,505 Sqft
10,454 Lot (sqft)
Sold 10/27/2026
$432,252
$432,252
4 Beds
2.5 Baths
2,229 Sqft
23,087 Lot (sqft)
Sold 10/26/2026