Member Features
Find Real Estate Bargain!
Full foreclosure details
Home value, equity and ownership info
Find homes priced below market
Get full access with a FREE Account
Already a member?
$625,000
Listing Price4beds
3baths
2,738sqft
12,149sqft lot
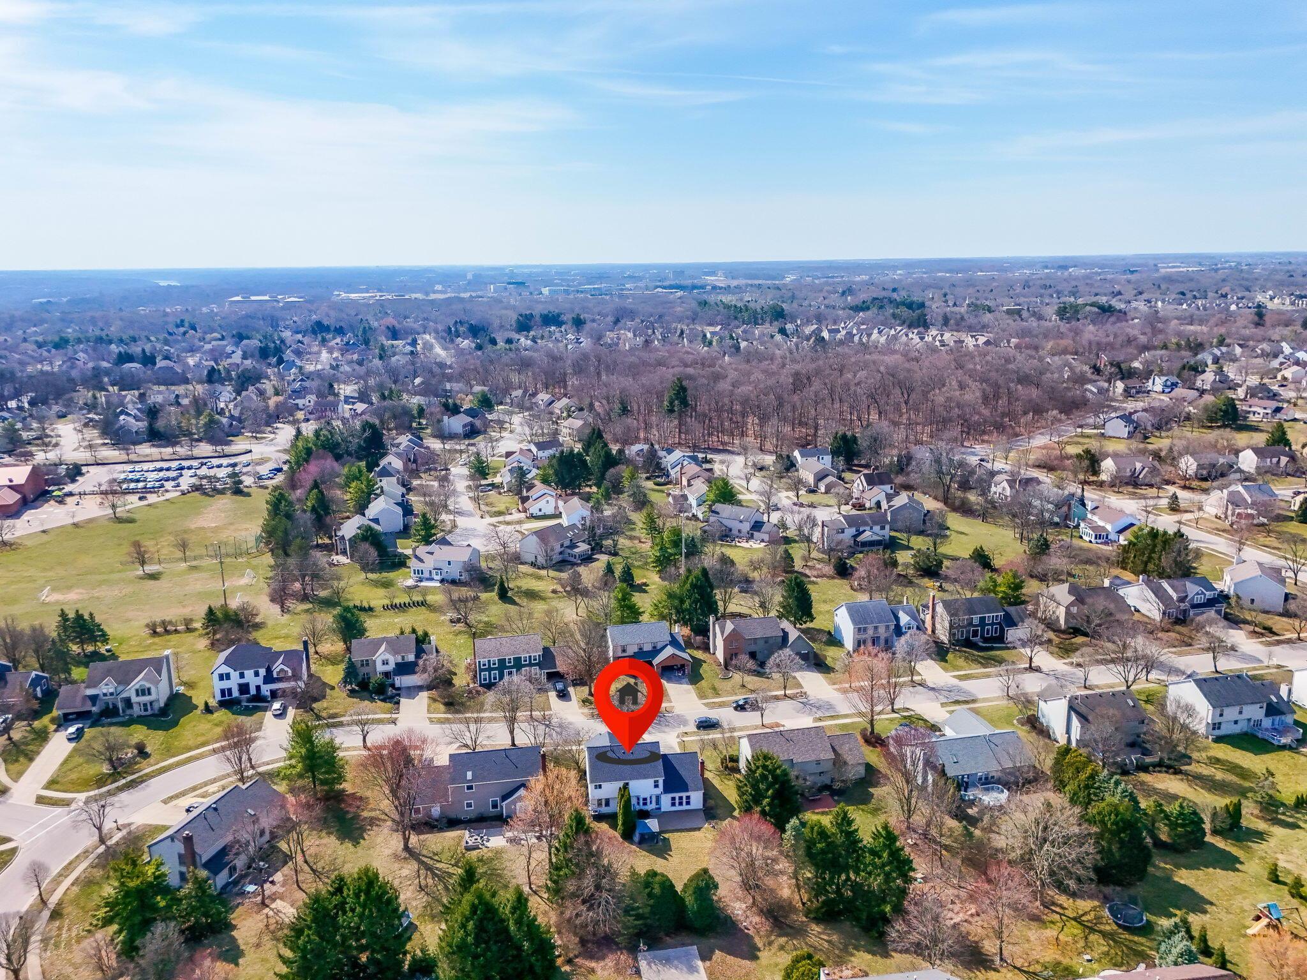
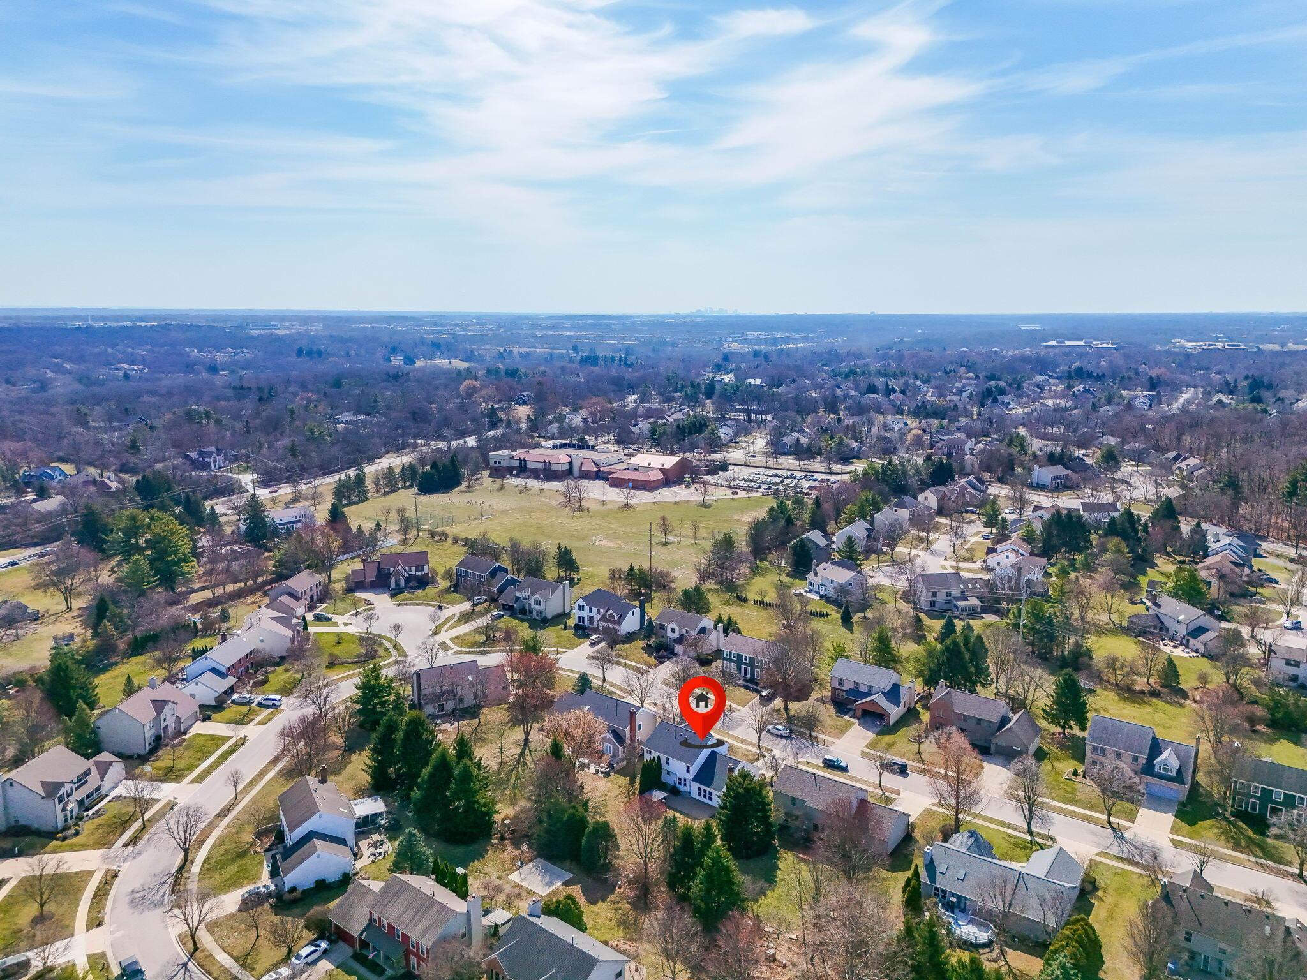
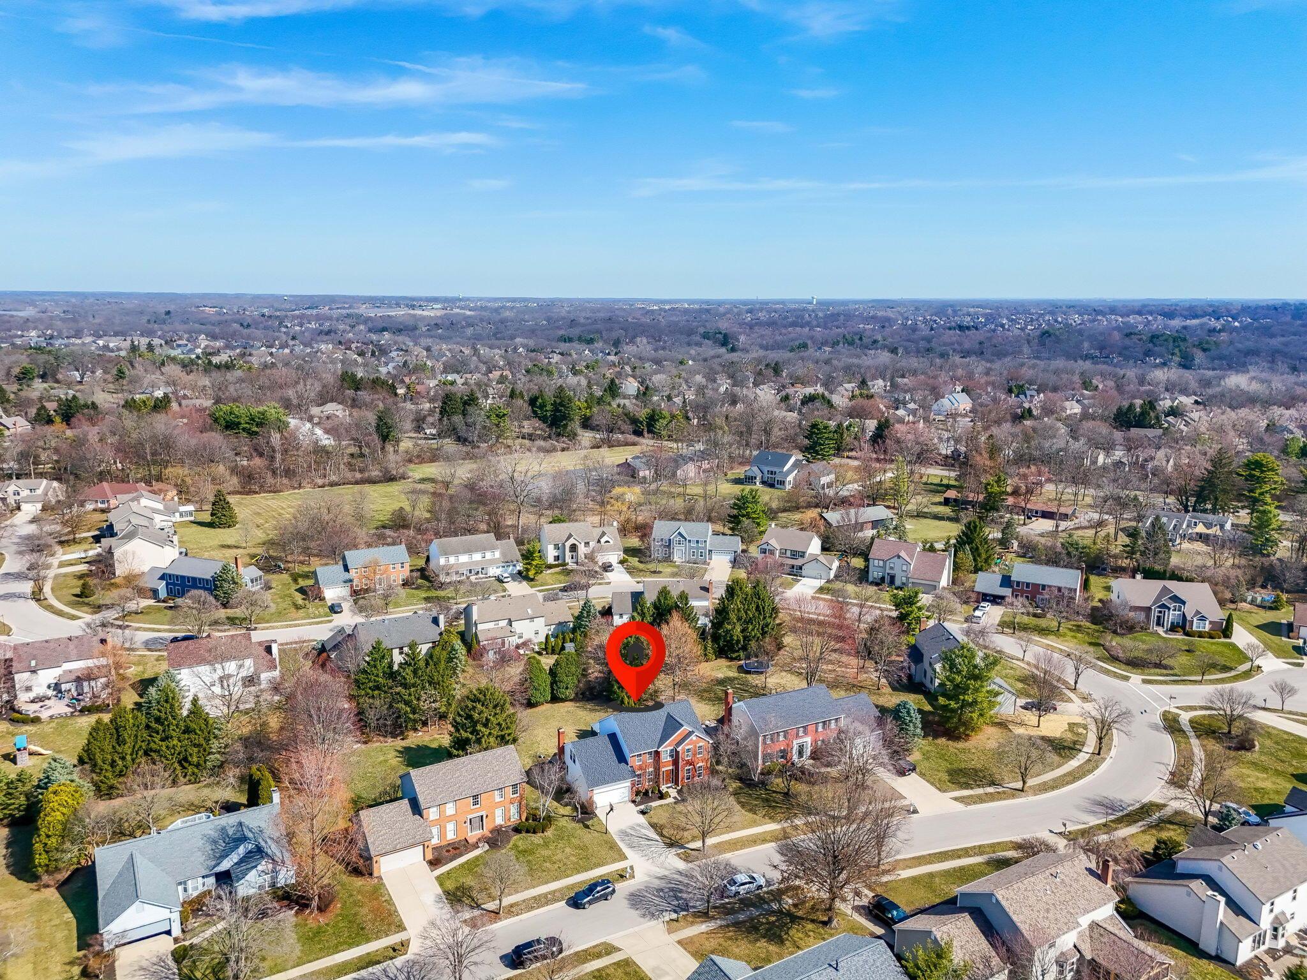
4984 Workingham Dr, Dublin, OH 43017
Member Features
Find Real Estate Bargain!
Full foreclosure details
Home value, equity and ownership info
Find homes priced below market
Get full access with a FREE Account
Already a member?
For Sale
Off Market
Home type
Price / sqft
Year built
Home Details
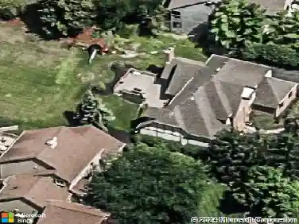
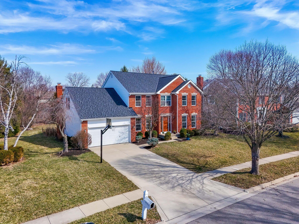
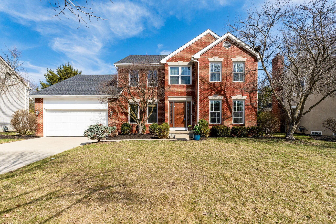
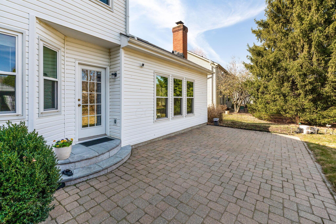
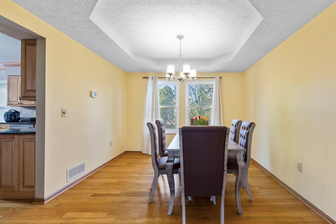
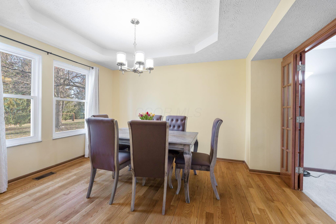
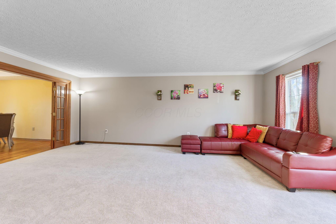
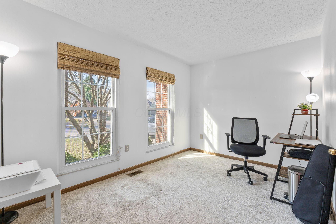
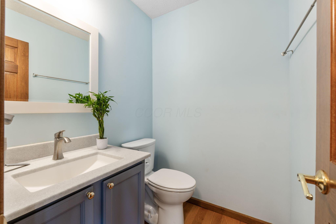
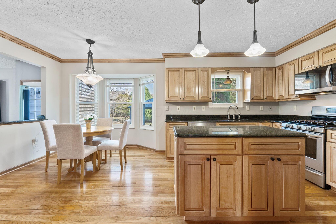
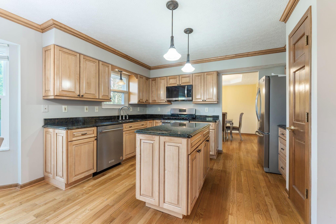
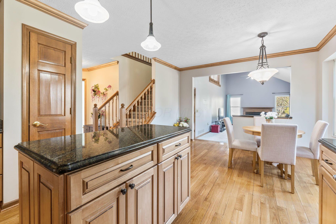
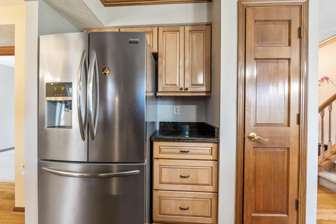
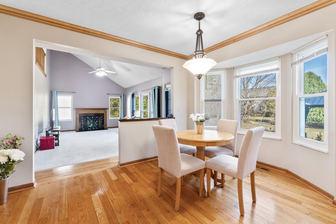
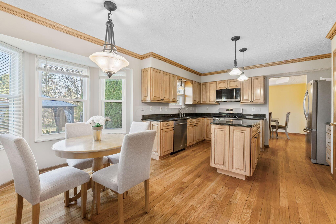
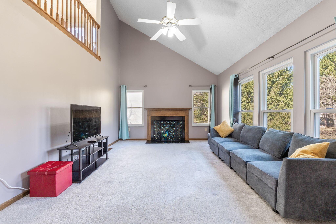
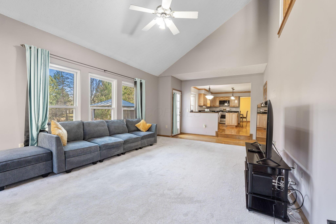
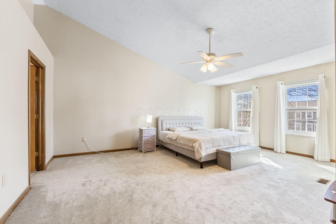
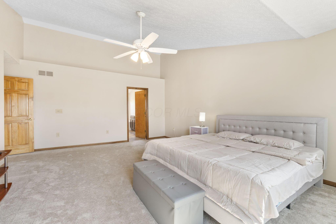
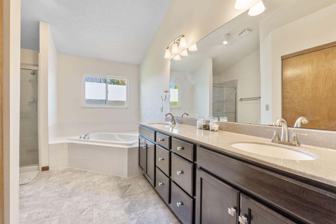
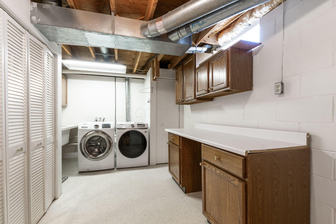
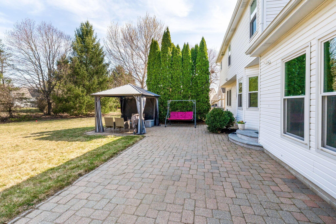
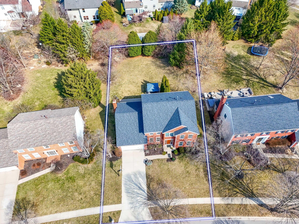
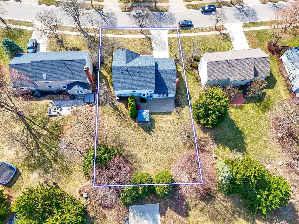
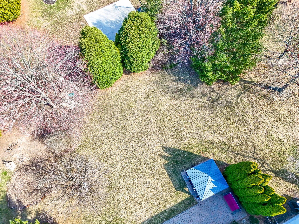
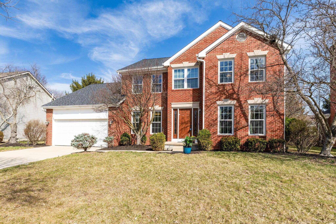
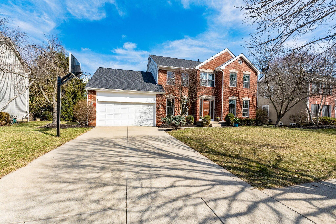
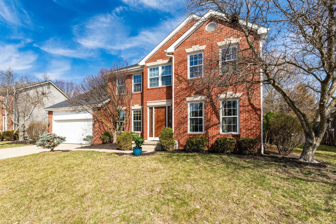
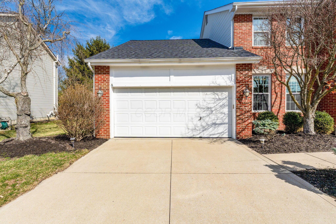
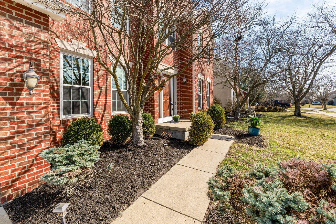
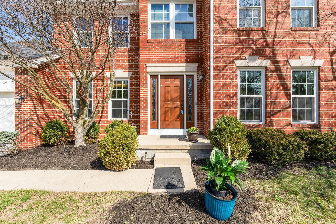
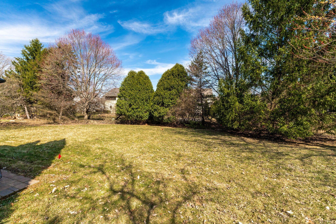
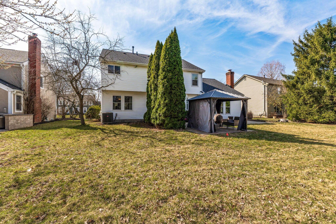
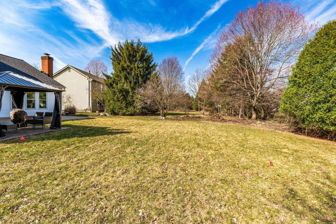
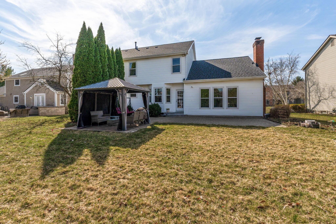
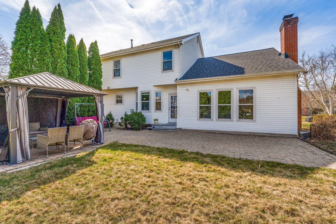
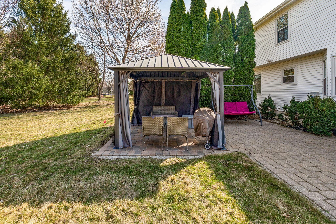
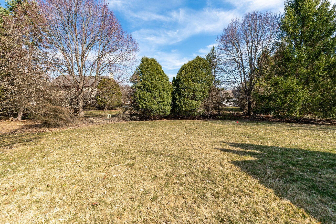
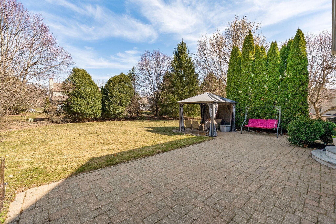
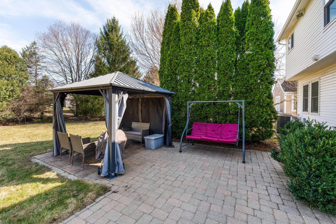
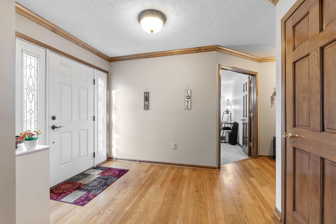
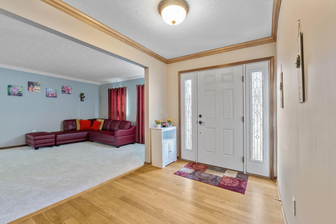
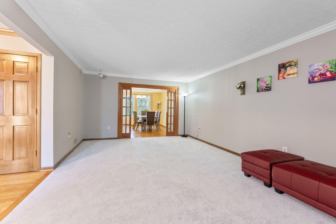
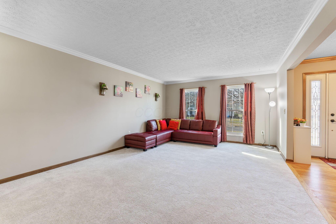
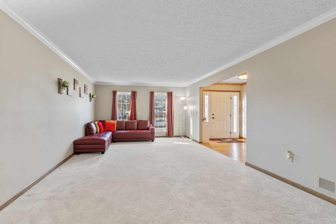
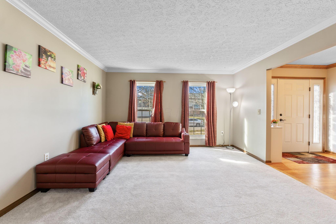
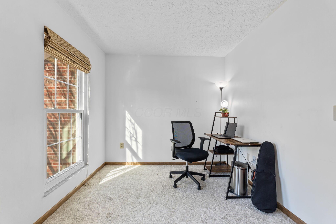
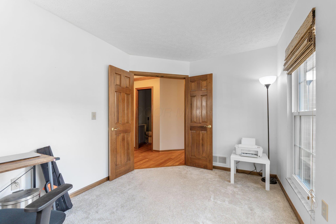
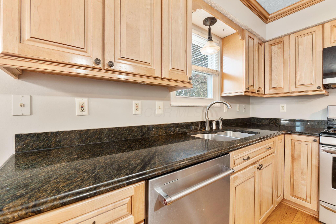
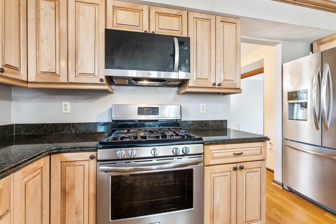
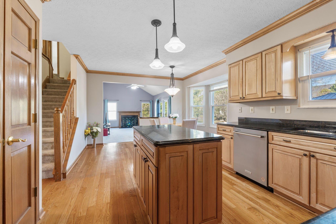
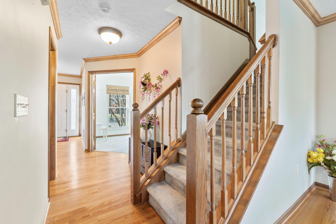
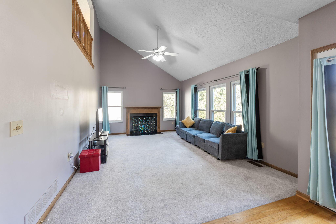
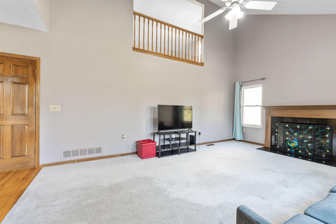
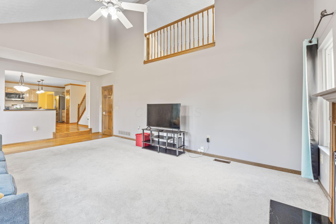
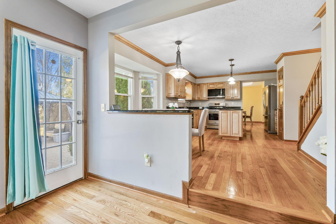
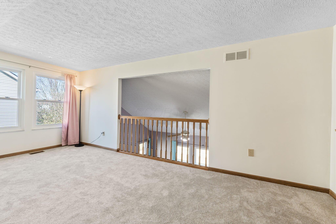
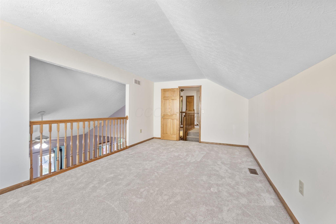
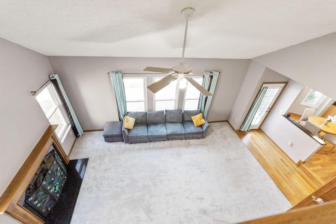
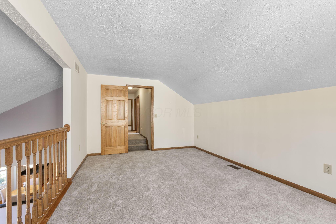
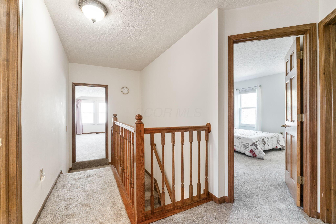
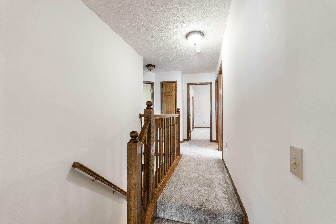
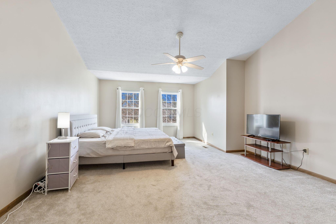
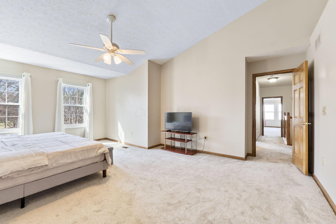
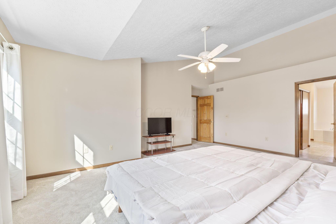
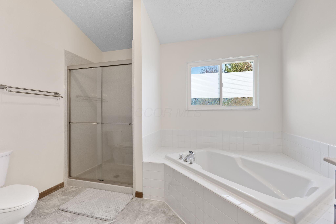
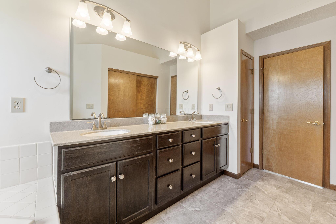
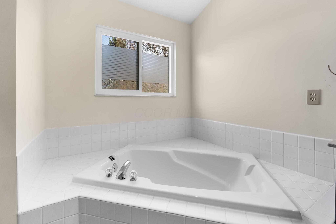
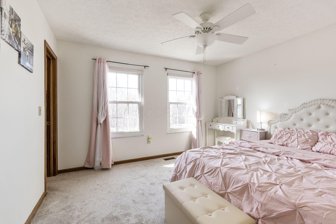
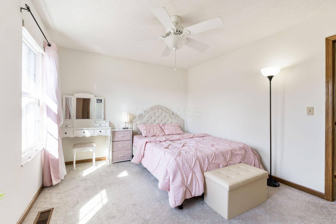
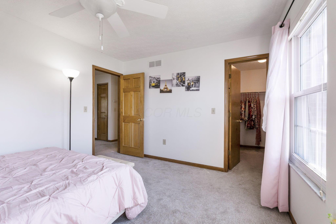
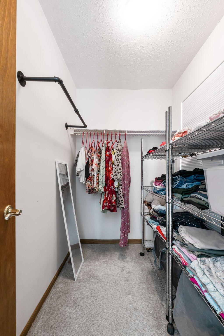
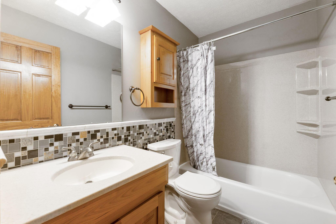
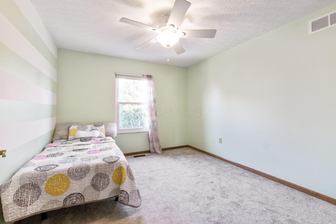
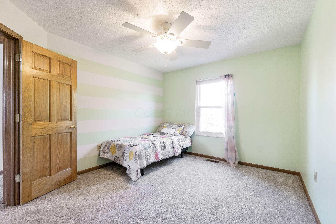
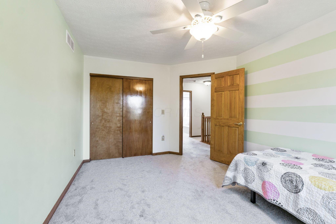
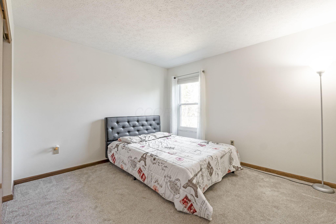
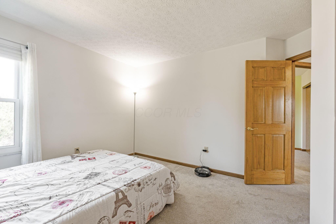
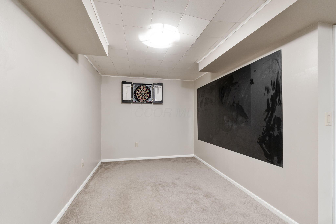
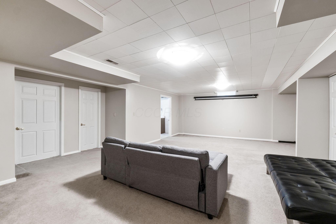
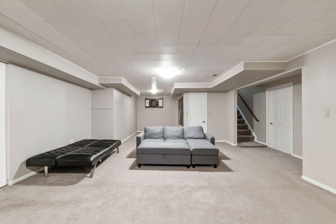
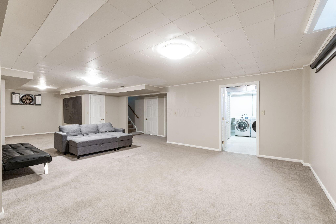
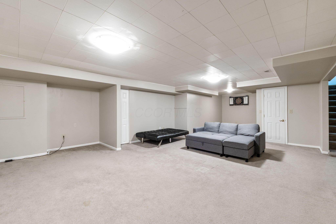
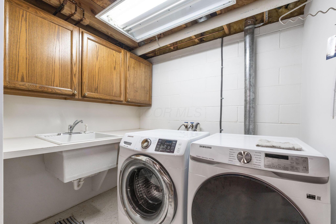
Stunning 2-Story Home in Dublin SchoolsnBeautifully updated 4-bedroom, 4-bath home offers ~3,300 sq. ft. of living space in the highly sought-after Brandon subdivision! With a spacious floor plan and numerous updates, this home is move-in ready! -Newer Roof (2020) -Newer Windows & HVAC -New Concrete Driveway (2020) - Sealed in 2024 - New Carpet Upstairs (2021) -New LG Microwave (2024) & Water Heater (2024)- nKey Features: -Large Great Room -Updated Kitchen - Newer cabinets, granite counters, island & stainless steel appliances (gas range!)n- Owners Suite - renovated bath (2020)n- 1st Floor Den w/French DoorsnOutdoor Oasis:n-Spacious Backyard - Perfect for entertainingn- Paver Patio & New Gazebo - Enjoy the outdoors in style
Interior Details
2738
4
3
Has Heating:
Yes
Heating Type:
Central
Has Cooling:
Yes
Cooling Type:
Central
Has Fuel:
Yes
Fuel Type:
Gas
Has Basement:
No
Basement Type:
Full
Has Flooring:
No
Flooring Type:
N/A
Has Fireplace:
Yes
Fireplace Type:
N/A
Property Details
12149
Yes
Yes
Type:
Garage, Attached
Location:
N/A
Status:
N/A
Number of Spaces:
2
N/A
N/A
N/A
N/A
N/A
N/A
N/A
Construction Details
Conventional
Brick/stone (brick And/or Stone)
N/A
N/A
N/A
Tax History
Year
Amount
Land
Improvement
Percent Change
Assessment
2019
$9,072
$26,740
$86,520
--%
$113,260
2019
$9,111
$26,740
$86,520
--%
$113,260
2017
$8,442
$26,740
$86,520
--%
$113,260
2016
$8,352
$20,370
$84,840
--%
$105,210
2015
$8,406
$20,370
$84,840
--%
$105,210
2013
$8,158
$19,390
$80,815
--%
$100,205
2011
$7,353
$19,390
$80,815
--%
$100,205

Average Home Price in 43017
Nearby Properties
Zip Code
Price
Bed
Bath
Sqft
Lot
Sold Date
$572,535
$572,535
4 Beds
2.5 Baths
2,443 Sqft
13,566 Lot (sqft)
Sold 09/10/2026
$810,440
$810,440
3 Beds
3 Baths
2,905 Sqft
22,205 Lot (sqft)
Sold 07/31/2026
$648,165
$648,165
4 Beds
2.5 Baths
2,461 Sqft
14,800 Lot (sqft)
Sold 07/09/2026
$869,566
$869,566
4 Beds
2.5 Baths
3,109 Sqft
13,095 Lot (sqft)
Sold 07/01/2026
$617,945
$617,945
4 Beds
2.5 Baths
2,743 Sqft
12,960 Lot (sqft)
Sold 06/19/2026
$727,994
$727,994
4 Beds
3.5 Baths
2,980 Sqft
20,000 Lot (sqft)
Sold 10/26/2026
$691,292
$691,292
4 Beds
3 Baths
2,859 Sqft
15,010 Lot (sqft)
Sold 10/27/2026
$662,965
$662,965
4 Beds
2.5 Baths
2,660 Sqft
35,784 Lot (sqft)
Sold 10/27/2026
$652,684
$652,684
4 Beds
3.5 Baths
2,662 Sqft
13,039 Lot (sqft)
Sold 10/27/2026