
Member Features
Find Real Estate Bargain!
Full foreclosure details
Home value, equity and ownership info
Find homes priced below market
Get full access with a FREE Account
Already a member?
$575,000
Listing Price3beds
2baths
1,120sqft
55,321sqft lot
71 Worcester Rd, Stowe, VT 05672
Member Features
Find Real Estate Bargain!
Full foreclosure details
Home value, equity and ownership info
Find homes priced below market
Get full access with a FREE Account
Already a member?
For Sale
Off Market
Home type
Price / sqft
Year built
Home Details
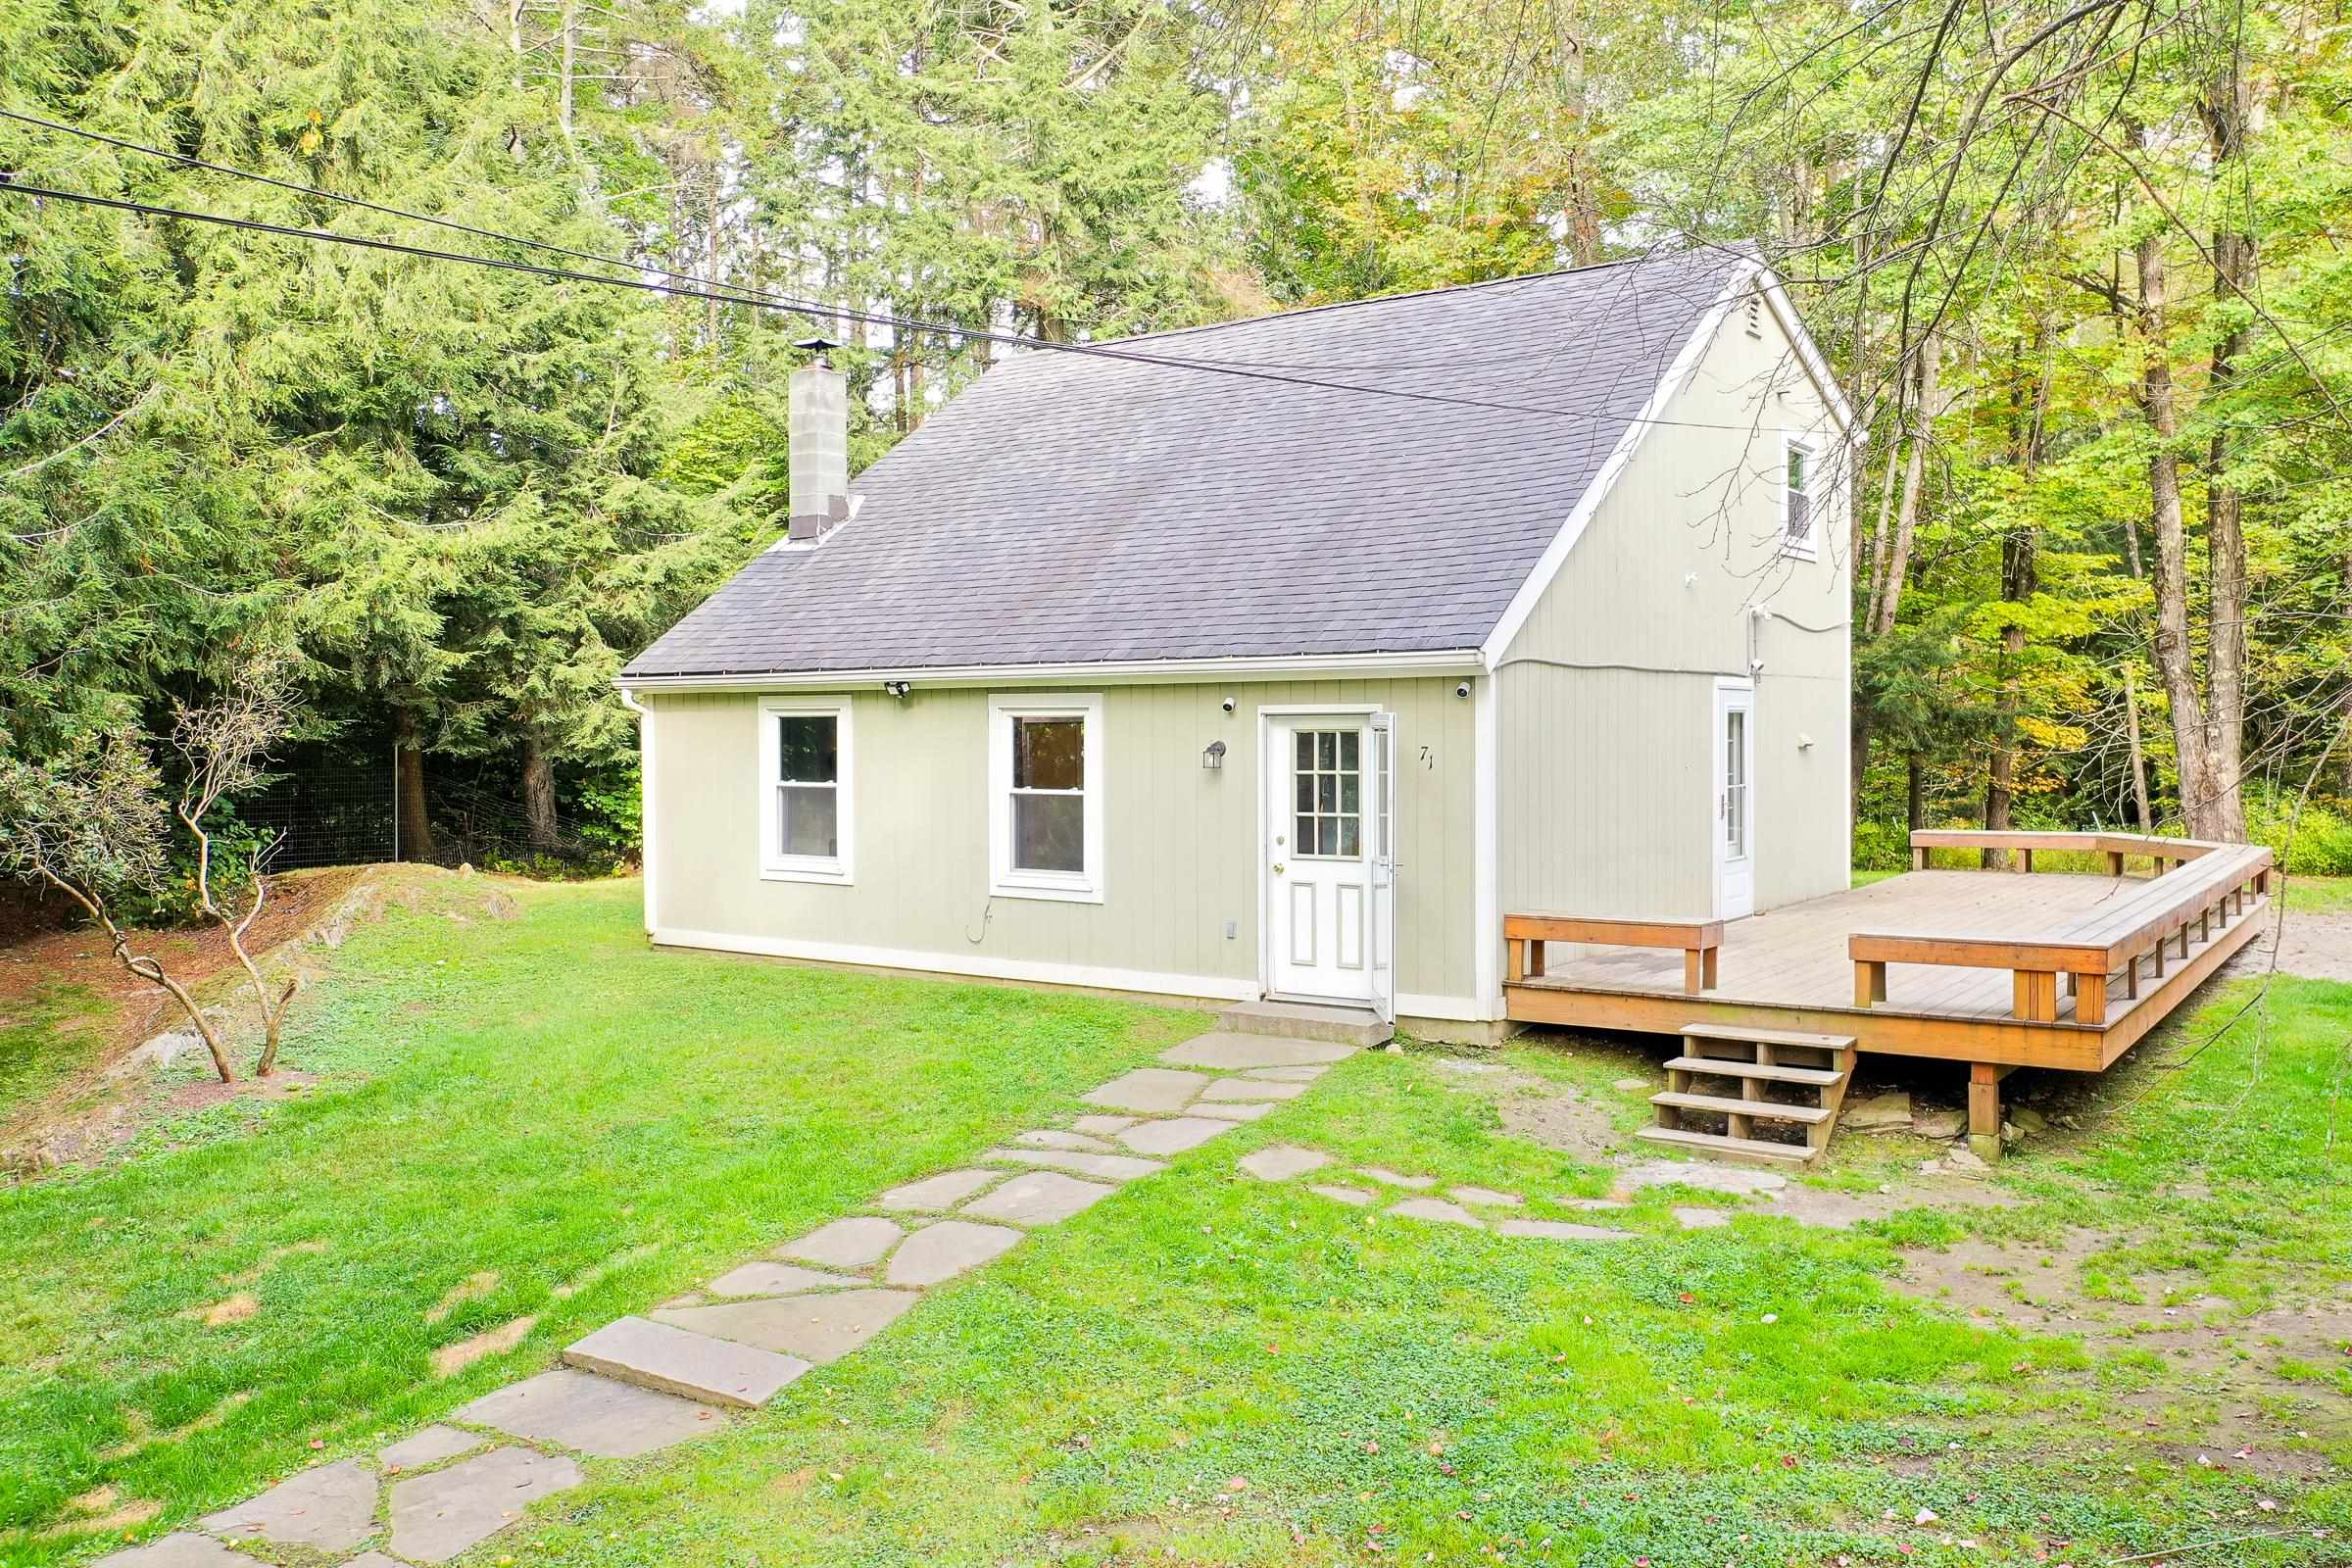
Charming 3-bedroom, 2-bathroom Saltbox-style home set on a private 1.27-acre lot in the heart of Vermonts premier four-season resort town. The homes cathedral ceilings and open floor plan make it perfect for entertaining guests. A cozy wood-burning stove in the main living area provides warmth to the whole home during the winter months, while the large deck off the kitchen is ideal for outdoor entertainment and barbecues. Theres plenty of room to add a hot tub for the ultimate relaxation spot. The convenient first-floor laundry and utility room just off the kitchen, combined with the primary bedrooms ensuite full bathroom, make single-level living a breeze. Heading to the upstairs balcony, you will find two additional bedrooms with ample closet space and a full bath. The fully fenced yard and wooded lot ensure privacy, making it the perfect outdoor space for pets, family gatherings, or peaceful relaxation. Ideally located just minutes from Stowes renowned skiing, biking, hiking trails and vibrant downtown, this home is designed for year-round comfort and adventure. Whether youre seeking a primary residence, vacation getaway, or investment property, this is a rare find in one of Vermonts most desirable locations. Recent upgrades include a freshly painted interior with new vinyl double hung windows and rigid vinyl plank flooring throughout. A newly installed wood burning stove with blower, Simply Safe alarm system and security cameras. Showings begin on 09/28/24.
Interior Details
1120
3
2
Has Heating:
Yes
Heating Type:
Floor/wall Furnace
Has Cooling:
No
Cooling Type:
N/A
Has Fuel:
No
Fuel Type:
N/A
Has Basement:
No
Basement Type:
N/A
Has Flooring:
No
Flooring Type:
N/A
Has Fireplace:
Yes
Fireplace Type:
N/A
Property Details
55321
No
No
Type:
N/A
Location:
N/A
Status:
N/A
Number of Spaces:
N/A
N/A
N/A
N/A
N/A
N/A
N/A
N/A
Construction Details
Colonial
Wood Siding
N/A
Shed
Shingle
Tax History
Year
Amount
Land
Improvement
Percent Change
Assessment
2019
$3,968
$113,400
$88,000
--%
$201,400
2018
$3,901
$113,400
$88,000
--%
$201,400
2017
$4,031
$113,400
$88,000
--%
$201,400
2016
$3,963
$113,400
$88,000
--%
$201,400
2015
$3,906
$113,400
$88,000
--%
$201,400
2011
$349
$122,400
$87,600
--%
$210,000

Average Home Price in 05672
Nearby Properties
Zip Code
Price
Bed
Bath
Sqft
Lot
Sold Date
$575,000
$575,000
3 Beds
2 Baths
1,120 Sqft
55,321 Lot (sqft)
Sold 10/17/2026




