Member Features
Find Real Estate Bargain!
Full foreclosure details
Home value, equity and ownership info
Find homes priced below market
Get full access with a FREE Account
Already a member?
$525,000
Listing Price3beds
4baths
2,675sqft
12,670sqft lot
409 Woodway Dr, Greer, SC 29651
Member Features
Find Real Estate Bargain!
Full foreclosure details
Home value, equity and ownership info
Find homes priced below market
Get full access with a FREE Account
Already a member?
For Sale
Off Market
Home type
Price / sqft
Year built
Home Details
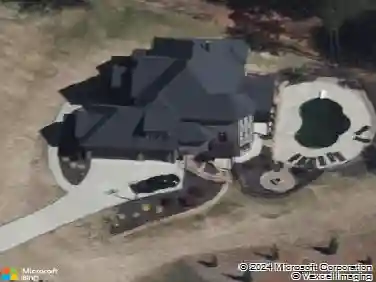
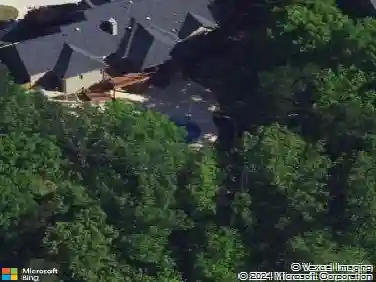
OPEN HOUSE this Sunday, September 14th from 1pm - 5pm. Welcome to 409 Woodway Drive in the highly sought-after Pelham Falls community! This immaculate and beautifully maintained home greets you with a charming front porch and timeless curb appeal. Step inside the foyer to find a formal dining room and a versatile flex space—perfect for a home o?ce, living room, playroom, or workout area. At the heart of the home is an inviting open-concept layout where the spacious kitchen flows seamlessly into the large family great room—ideal for both everyday living and entertaining. The kitchen features generous countertop space, a peninsula bar, and a large pantry for all your storage needs. Upstairs, you’ll find three comfortable bedrooms plus a bonus room, providing flexibility for family, guests, or hobbies. Additional notable features include the beautiful hardwoods throughout the home, built-in bookshelves and a gas log fireplace. Step outside to your private retreat—wooden deck overlooking an expansive wooded backyard oasis that o?ers both serenity and room to play or entertain. The established landscaping on the property and throughout the community is picturesque, adding to the home’s curb appeal and neighborhood’s charm. Pelham Falls is one of Greenville County’s most desirable neighborhoods, located in the award-winning Riverside High School district. Neighborhood amenities include a pool (with summer SAIL swim team), clubhouse, tennis
Interior Details
2675
3
4
Has Heating:
Yes
Heating Type:
Forced Air With Air Conditioning
Has Cooling:
Yes
Cooling Type:
N/A
Has Fuel:
Yes
Fuel Type:
Gas
Has Basement:
No
Basement Type:
N/A
Has Flooring:
No
Flooring Type:
N/A
Has Fireplace:
Yes
Fireplace Type:
N/A
Property Details
12670
No
No
Type:
Garage, Attached
Location:
N/A
Status:
N/A
Number of Spaces:
2
N/A
N/A
N/A
N/A
N/A
N/A
N/A
Construction Details
Conventional
Aluminum/vinyl
N/A
Gable
Shingle
Tax History
Year
Amount
Land
Improvement
Percent Change
Assessment
2020
$1,261
$33,000
$225,580
--%
$258,580
2019
$1,261
$33,000
$225,580
--%
$258,580
2018
$1,358
$33,000
$225,580
--%
$258,580
2017
$1,351
$33,000
$225,580
--%
$258,580
2016
$1,292
$33,000
$225,580
--%
$258,580
2014
$1,392
$40,737
$236,486
--%
$277,223
2013
$1,392
$1,629
$9,459
--%
$11,088
2012
$1,347
$1,629
$9,459
--%
$11,089

Average Home Price in 29651
Nearby Properties
Zip Code
Price
Bed
Bath
Sqft
Lot
Sold Date
$482,722
$482,722
4 Beds
3 Baths
2,728 Sqft
16,305 Lot (sqft)
Sold 09/03/2026
$709,198
$709,198
4 Beds
2.5 Baths
2,674 Sqft
17,816 Lot (sqft)
Sold 08/26/2026
$552,985
$552,985
4 Beds
2.5 Baths
2,615 Sqft
10,890 Lot (sqft)
Sold 06/01/2026
$504,064
$504,064
3 Beds
2.5 Baths
2,573 Sqft
9,289 Lot (sqft)
Sold 05/22/2026
$475,000
$475,000
5 Beds
3 Baths
2,564 Sqft
6,098 Lot (sqft)
Sold 10/13/2026
$827,957
$827,957
4 Beds
2.5 Baths
2,671 Sqft
12,325 Lot (sqft)
Sold 10/26/2026
$485,000
$485,000
4 Beds
3 Baths
2,496 Sqft
10,142 Lot (sqft)
Sold 10/12/2026
$594,972
$594,972
4 Beds
2.5 Baths
2,737 Sqft
24,209 Lot (sqft)
Sold 10/27/2026
$515,000
$515,000
4 Beds
2.5 Baths
2,310 Sqft
14,625 Lot (sqft)
Sold 10/26/2026