Member Features
Find Real Estate Bargain!
Full foreclosure details
Home value, equity and ownership info
Find homes priced below market
Get full access with a FREE Account
Already a member?
$910,000
Listing Price5beds
4baths
4,285sqft
11,527sqft lot
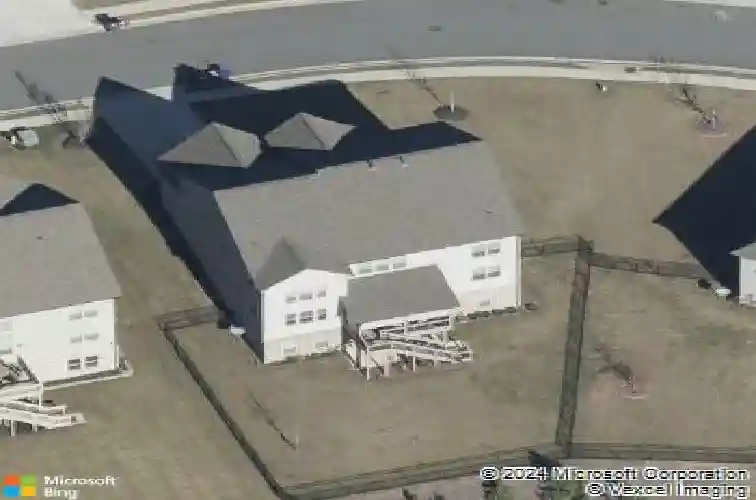
4210 Woodward Walk Ln, Suwanee, GA 30024
Member Features
Find Real Estate Bargain!
Full foreclosure details
Home value, equity and ownership info
Find homes priced below market
Get full access with a FREE Account
Already a member?
For Sale
Off Market
Home type
Price / sqft
Year built
Home Details
Welcome to true luxury and turn-key perfection at 4210 Woodward Walk Lane! Positioned on one of the best lots in coveted Olde Woodward Mill, this former CalAtlantic "Wilmington" model home plan, seamlessly blends architectural elegance with everyday functionality.nStep inside the grand two-story foyer, flanked by a formal dining room and a private home office/formal living room behind glass French doors. The light-filled main level features 10-foot ceilings, a spacious main-floor bedroom with a full bath-ideal for guests-and an expansive family room complete with coffered ceilings, a stone corner fireplace, and wall-to-wall windows. At the heart of the home is a true chefs kitchen featuring 42-inch cabinetry, granite countertops, an oversized center island, a butlers pantry, and a walk-in pantry equipped with custom built-ins. Step outside to your outdoor retreat: the upper deck features automatic retractable sunshades overlooking mature trees and the communitys circular park. The generous side and backyard provide ample space to create your dream outdoor oasis or add a private pool. Upstairs, the grand primary suite showcases custom accent wall details and a spa-inspired bath featuring dual vanities, a separate makeup vanity, a frameless glass shower, and a soaking tub. The main highlight is the extraordinary, room-sized primary closet fully fitted with custom organization system. The second floor offers spacious secondary bedrooms-each featuring built-in desks and drawers-p
Interior Details
4285
5
4
Has Heating:
Yes
Heating Type:
Forced Air With Air Conditioning
Has Cooling:
Yes
Cooling Type:
Central
Has Fuel:
No
Fuel Type:
N/A
Has Basement:
No
Basement Type:
Basement (unspecified)
Has Flooring:
No
Flooring Type:
N/A
Has Fireplace:
Yes
Fireplace Type:
N/A
Property Details
11527
No
No
Type:
Garage, Attached
Location:
N/A
Status:
N/A
Number of Spaces:
2
No
No
No
No
Yes
No
No
Construction Details
Conventional
Brick
N/A
Gable/hip
Composition Shingle
Tax History
Year
Amount
Land
Improvement
Percent Change
Assessment
2020
$8,497
$40,000
$197,160
--%
$237,160
2019
$8,194
$40,000
$197,160
--%
$237,160
2017
$1,397
$36,800
$184,240
--%
$221,040
2017
$1,397
$31,320
$0
--%
$31,320

Average Home Price in 30024
Nearby Properties
Zip Code
Price
Bed
Bath
Sqft
Lot
Sold Date
$559,425
4 Beds
3 Baths
3,794 Sqft
12,196 Lot (sqft)
Sold 10/12/2026
$867,848
5 Beds
4 Baths
3,982 Sqft
12,170 Lot (sqft)
Sold 07/13/2026
$837,114
$837,114
5 Beds
4 Baths
3,684 Sqft
6,342 Lot (sqft)
Sold 10/26/2026
$857,503
$857,503
4 Beds
4 Baths
3,836 Sqft
8,999 Lot (sqft)
Sold 10/27/2026
$727,991
$727,991
4 Beds
3.5 Baths
3,892 Sqft
7,920 Lot (sqft)
Sold 10/13/2026
$875,000
5 Beds
4 Baths
4,700 Sqft
11,739 Lot (sqft)
Sold 10/27/2026
$884,900
5 Beds
4 Baths
4,649 Sqft
12,519 Lot (sqft)
Sold 10/26/2026
$736,984
$736,984
5 Beds
4 Baths
4,046 Sqft
7,920 Lot (sqft)
Sold 10/27/2026
$730,000
$730,000
4 Beds
4 Baths
3,738 Sqft
12,696 Lot (sqft)
Sold 10/27/2026