Member Features
Find Real Estate Bargain!
Full foreclosure details
Home value, equity and ownership info
Find homes priced below market
Get full access with a FREE Account
Already a member?
$1,500,000
Listing Price--beds
3.5baths
4,880sqft
20,735sqft lot
240 Woodward Blvd, Tulsa, OK 74114
Member Features
Find Real Estate Bargain!
Full foreclosure details
Home value, equity and ownership info
Find homes priced below market
Get full access with a FREE Account
Already a member?
For Sale
Home type
Price / sqft
Year built
Home Details
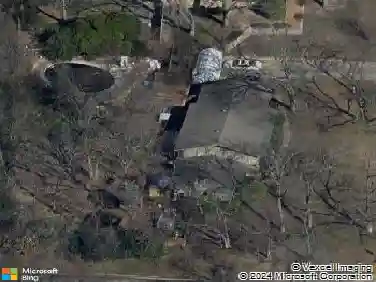
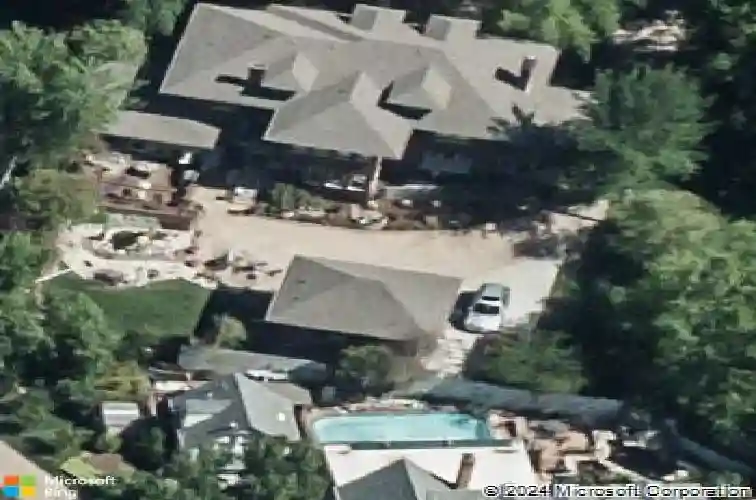
Designed in 1917 by Tulsa architect William J. Lodge, this historic Colonial Revival residence sits on .48 acres in Sunset Park within the Maple Ridge Historic District. Offered for the first time since 1982, the home retains distinctive architectural details, including its columned entry portico, original millwork, and hardwood floors. The main residence offers 5 bedrooms, 2.5 bathrooms, two spacious living areas, a private office, and a flexible third-floor retreat. The formal living room features a fireplace and opens to an enclosed sun porch with tile flooring. The oversized dining room connects to a separate breakfast room and kitchen. The club room is a standout gathering space with a fireplace, custom built-ins, wet bar, and pool table. The primary suite offers a dressing room, custom walk-in closet, dual vanities, and an updated shower. Beyond the main living areas, the home includes approximately 1,670 square feet of basement space and approximately 690 square feet (per appraiser measurement) on the third floor, providing more than 2,300 square feet of additional usable space. Outside, a circular drive welcomes guests, while an electric gate leads to a porte-cochre and detached garage with private living quarters. Ideally located near Woodward Park, Cherry Street, Utica Square, and The Gathering Place, 240 Woodward Boulevard offers a rare opportunity to own a piece of Tulsa architectural history.
Interior Details
4880
N/A
3.5
Has Heating:
Yes
Heating Type:
Central
Has Cooling:
Yes
Cooling Type:
Central
Has Fuel:
No
Fuel Type:
N/A
Has Basement:
No
Basement Type:
Partial
Has Flooring:
No
Flooring Type:
N/A
Has Fireplace:
Yes
Fireplace Type:
N/A
Property Details
20735
No
No
Type:
Carport (unspecified)
Location:
N/A
Status:
N/A
Number of Spaces:
0
No
No
No
No
No
No
No
Construction Details
N/A
Frame Brick
N/A
Gable/hip
Asphalt
Tax History
Year
Amount
Land
Improvement
Percent Change
Assessment
2019
$8,418
$11,786
$50,647
--%
$62,433
2019
$8,418
$11,786
$50,647
--%
$62,433
2018
$8,410
$11,748
$50,484
--%
$62,232
2017
$8,145
$11,406
$49,013
--%
$60,419
2016
$7,741
$11,073
$47,586
--%
$58,659
2014
$7,233
$10,561
$44,731
--%
$55,292
2013
$6,739
$10,254
$43,428
--%
$53,682
2012
$6,522
$9,955
$42,163
--%
$52,118

Average Home Price in 74114
Nearby Properties
Zip Code
Price
Bed
Bath
Sqft
Lot
Sold Date
$1,027,928
$1,027,928
-- Beds
5 Baths
5,113 Sqft
43,560 Lot (sqft)
Sold 10/13/2026
$1,145,000
$1,145,000
4 Beds
4 Baths
5,102 Sqft
14,985 Lot (sqft)
Sold 10/13/2026
$1,500,000
$1,500,000
-- Beds
3.5 Baths
4,880 Sqft
20,735 Lot (sqft)
Sold 10/13/2026
$1,002,411
$1,002,411
4 Beds
4.5 Baths
4,535 Sqft
13,983 Lot (sqft)
Sold 09/29/2026
$1,571,830
$1,571,830
-- Beds
2.5 Baths
4,657 Sqft
16,291 Lot (sqft)
Sold 10/18/2026
$1,250,000
$1,250,000
-- Beds
4.5 Baths
4,756 Sqft
18,644 Lot (sqft)
Sold 10/13/2026
$1,890,000
$1,890,000
4 Beds
4 Baths
4,880 Sqft
11,761 Lot (sqft)
Sold 10/13/2026
$1,200,000
$1,200,000
5 Beds
4 Baths
4,820 Sqft
9,365 Lot (sqft)
Sold 09/29/2026