
Member Features
Find Real Estate Bargain!
Full foreclosure details
Home value, equity and ownership info
Find homes priced below market
Get full access with a FREE Account
Already a member?
$130,000
Listing Price2beds
1baths
740sqft
6,011sqft lot
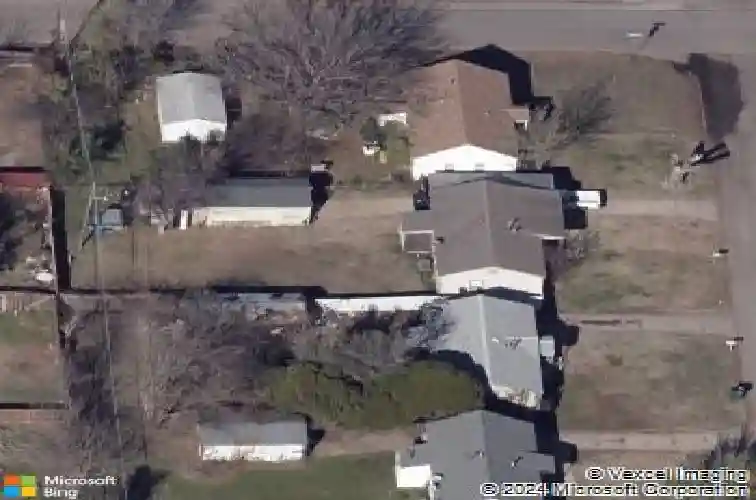
3405 S Woodward Ave, Oklahoma City, OK 73119
Member Features
Find Real Estate Bargain!
Full foreclosure details
Home value, equity and ownership info
Find homes priced below market
Get full access with a FREE Account
Already a member?
For Sale
Home type
Price / sqft
Year built
Home Details
Perfectly situated in a highly convenient and established neighborhood, this completely remodeled 2-bedroom, 1-bathroom home delivers the ultimate mix of classic character and fresh, modern updates. Step inside to find a bright, move-in-ready interior boasting crisp new paint and updated flooring that flows beautifully throughout the entire home. The heart of the house features a stylishly renovated kitchen equipped with freshly painted cabinetry, sleek granite countertops, and the major convenience of a dedicated interior laundry room. Outside, a detached garage provides excellent secure parking or extra storage space, while the property's centralized location keeps you just minutes away from local dining, shopping, and major thoroughfares. Whether you are looking for a turnkey starter home, a worry-free downsize, or a stellar addition to your investment portfolio, this beautifully updated gem is a must-see-reach out today to schedule your private tour!
Interior Details
740
2
1
Has Heating:
Yes
Heating Type:
Central
Has Cooling:
Yes
Cooling Type:
Central
Has Fuel:
No
Fuel Type:
N/A
Has Basement:
No
Basement Type:
N/A
Has Flooring:
No
Flooring Type:
N/A
Has Fireplace:
Yes
Fireplace Type:
N/A
Property Details
6011
No
No
Type:
Carport (unspecified)
Location:
N/A
Status:
N/A
Number of Spaces:
2
No
No
No
No
No
No
No
Construction Details
Ranch
Frame Siding
N/A
Gable
Composition Shingle
Tax History
Year
Amount
Land
Improvement
Percent Change
Assessment
2020
$479
$798
$3,437
--%
$4,235
2019
$475
$774
$3,441
--%
$4,215
2018
$454
$799
$3,216
--%
$4,015
2017
$444
$477
$3,449
--%
$3,926
2016
$423
$488
$3,251
--%
$3,739
2014
$415
$466
$3,195
--%
$3,661
2013
$402
$670
$2,816
--%
$3,486
2012
$380
$641
$2,679
--%
$3,320

Average Home Price in 73119
Nearby Properties
Zip Code
Price
Bed
Bath
Sqft
Lot
Sold Date
$83,200
2 Beds
1 Baths
832 Sqft
15,507 Lot (sqft)
Sold 10/20/2026
$77,098
3 Beds
1 Baths
720 Sqft
6,011 Lot (sqft)
Sold 09/26/2026
$70,000
2 Beds
1 Baths
740 Sqft
6,011 Lot (sqft)
Sold 09/22/2026
$70,359
2 Beds
1 Baths
696 Sqft
6,011 Lot (sqft)
Sold 07/31/2026
$73,885
2 Beds
1 Baths
744 Sqft
6,011 Lot (sqft)
Sold 07/01/2026
$66,579
2 Beds
1 Baths
720 Sqft
7,797 Lot (sqft)
Sold 06/03/2026
$66,089
2 Beds
1 Baths
696 Sqft
5,401 Lot (sqft)
Sold 06/03/2026
$55,921
2 Beds
1 Baths
720 Sqft
6,011 Lot (sqft)
Sold 06/03/2026
$78,240
2 Beds
1 Baths
764 Sqft
15,507 Lot (sqft)
Sold 05/26/2026




