Member Features
Find Real Estate Bargain!
Full foreclosure details
Home value, equity and ownership info
Find homes priced below market
Get full access with a FREE Account
Already a member?
$460,500
Listing Price3beds
4baths
2,744sqft
18,731sqft lot
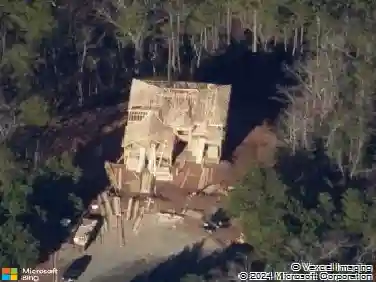
20 Woodview Dr, Cartersville, GA 30120
Member Features
Find Real Estate Bargain!
Full foreclosure details
Home value, equity and ownership info
Find homes priced below market
Get full access with a FREE Account
Already a member?
For Sale
Off Market
Home type
Price / sqft
Year built
Home Details
Tucked away at the end of a private drive, this residence offers natural privacy with mature trees and amazing landscape, on a spacious lot. Featuring an excellent location in an established neighborhood, it is within walking distance to Cartersville Elementary School and Dellinger Park. Whether you love a modern look or prefer a more traditional style, the open floorplan, with mezzanine balcony overlooking the family room, adapts beautifully to your vision. As you enter the expansive hardwood foyer, you are greeted with a generous dining room to the right and beautiful staircase and foyer hallway to the left. The heart of the home is a soaring two story family room which, along with the breakfast room and kitchen, enjoys views of the level backyard and end-to-end deck that stretches across the back of the home. Imagine gatherings and summer cookouts on the deck, overlooking a future pool retreat in the enormous backyard. The main-level primary suite features private access to the deck, a spa-like bathroom with vaulted ceilings, whirlpool tub, separate shower, and a spacious walk-in closet. Two more large bedrooms upstairs, on either end of the mezzanine balcony, have private connected bathrooms. A large bonus room/flex room located upstairs could serve as a gym, office, recreation room, or craft room, or a combination of these. Designed with an open and inviting floor plan, this home effortlessly blends everyday comfort with elegant entertaining. Dont miss the chance to make
Interior Details
2744
3
4
Has Heating:
Yes
Heating Type:
Central
Has Cooling:
Yes
Cooling Type:
Central
Has Fuel:
No
Fuel Type:
N/A
Has Basement:
No
Basement Type:
N/A
Has Flooring:
No
Flooring Type:
Carpet
Has Fireplace:
Yes
Fireplace Type:
N/A
Property Details
18731
Yes
Yes
Type:
N/A
Location:
N/A
Status:
N/A
Number of Spaces:
N/A
No
No
No
No
No
No
No
Construction Details
Ranch
Stucco
N/A
Gable
Composition Shingle
Tax History
Year
Amount
Land
Improvement
Percent Change
Assessment
2020
$2,573
$30,000
$77,445
--%
$107,445
2019
$2,598
$30,000
$75,459
--%
$105,459
2018
$3,058
$30,000
$91,532
--%
$121,532
2017
$2,821
$20,000
$91,532
--%
$111,532
2016
$2,210
$20,000
$69,920
--%
$89,920
2014
$1,725
$18,000
$57,360
--%
$75,360
2013
$1,678
$16,000
$57,360
--%
$73,360
2012
$1,831
$12,680
$70,600
--%
$83,280

Average Home Price in 30120
Nearby Properties
Zip Code
Price
Bed
Bath
Sqft
Lot
Sold Date
$631,988
4 Beds
4 Baths
3,068 Sqft
67,518 Lot (sqft)
Sold 09/01/2026
$476,170
5 Beds
3 Baths
2,896 Sqft
44,431 Lot (sqft)
Sold 08/25/2026
$465,318
3 Beds
3 Baths
2,687 Sqft
24,394 Lot (sqft)
Sold 07/13/2026
$460,500
3 Beds
4 Baths
2,744 Sqft
18,731 Lot (sqft)
Sold 10/13/2026
$412,060
3 Beds
3.5 Baths
2,737 Sqft
31,799 Lot (sqft)
Sold 10/13/2026
$370,854
4 Beds
3.5 Baths
2,573 Sqft
3,485 Lot (sqft)
Sold 10/18/2026