Member Features
Find Real Estate Bargain!
Full foreclosure details
Home value, equity and ownership info
Find homes priced below market
Get full access with a FREE Account
Already a member?
$340,000
Listing Price$363,297Est. Opening Bid4beds
2.5baths
1,794sqft
9,762sqft lot
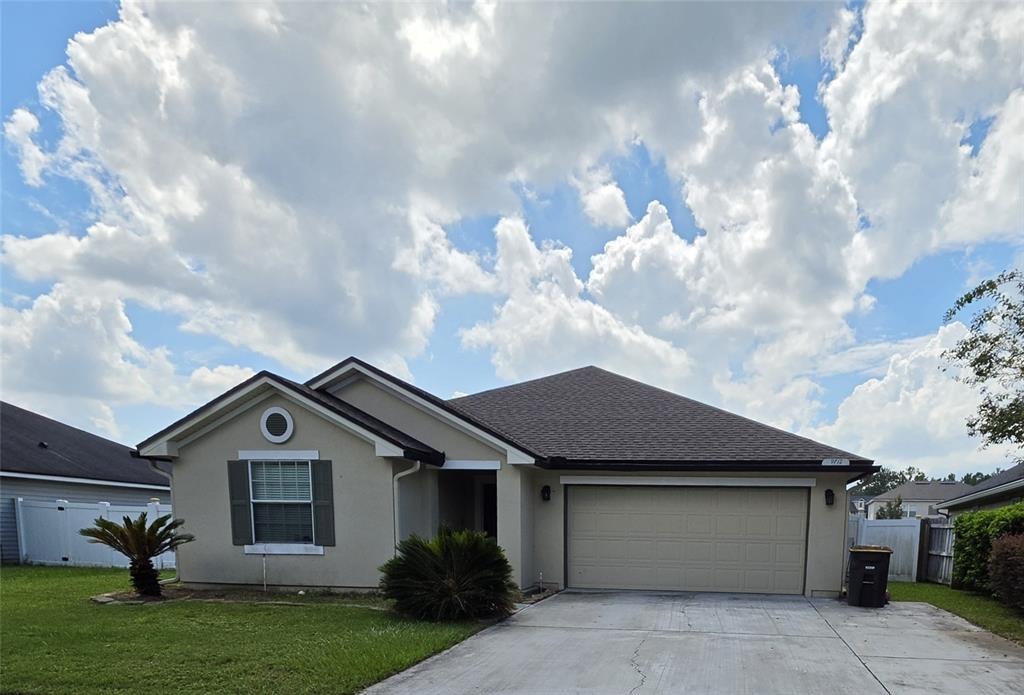
9712 Woodstone Mill Dr, Jacksonville, FL 32244
Member Features
Find Real Estate Bargain!
Full foreclosure details
Home value, equity and ownership info
Find homes priced below market
Get full access with a FREE Account
Already a member?
Pre-Foreclosure
For Sale
Off Market
Home type
Price / sqft
Year built
Home Details
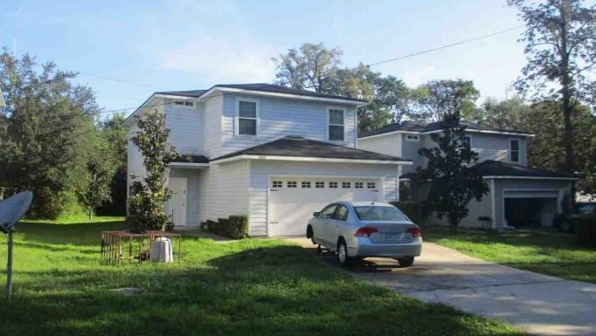
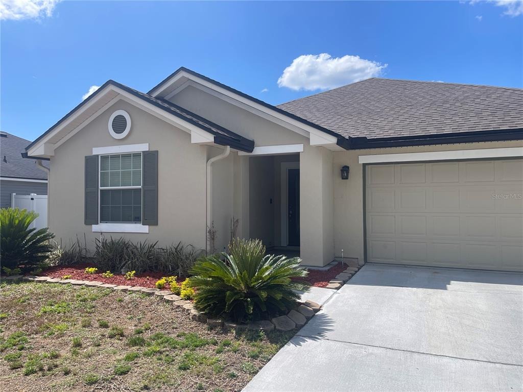
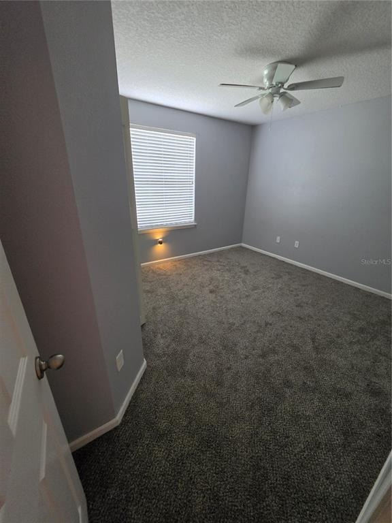
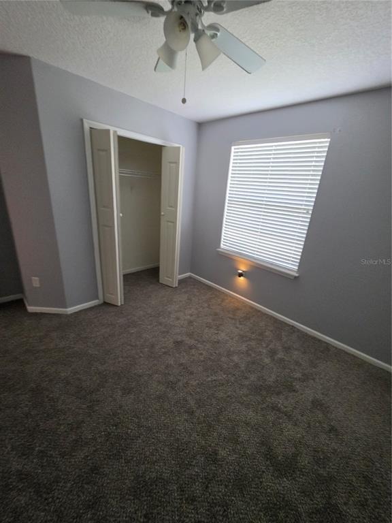
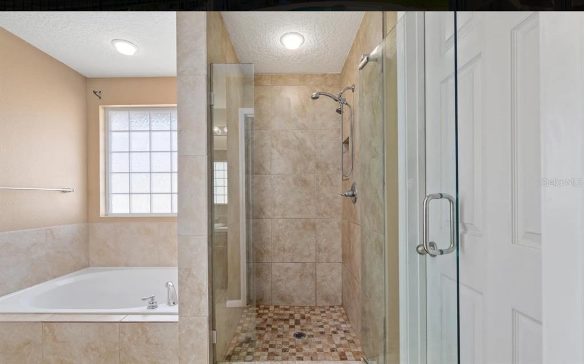
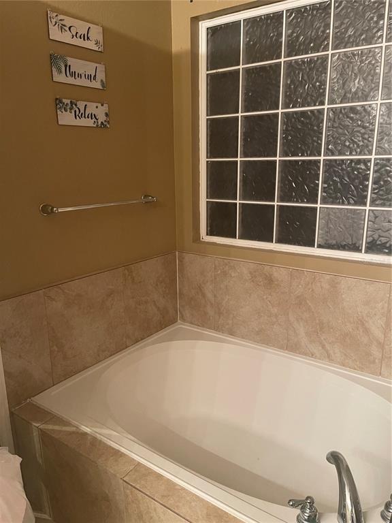
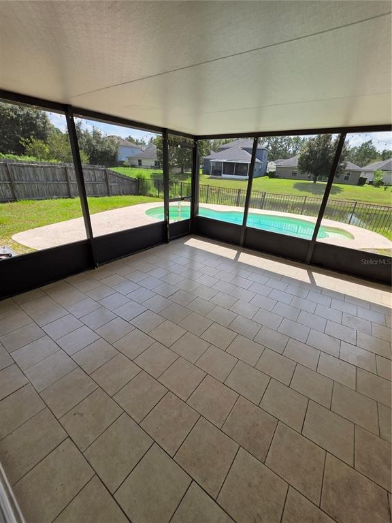
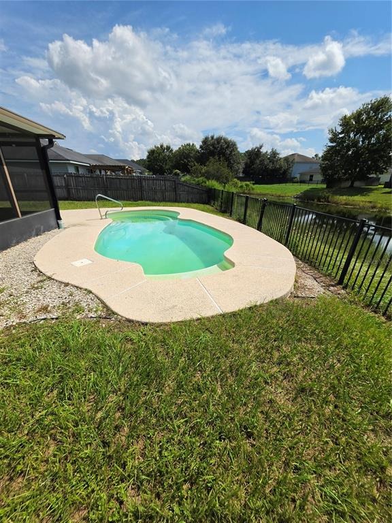
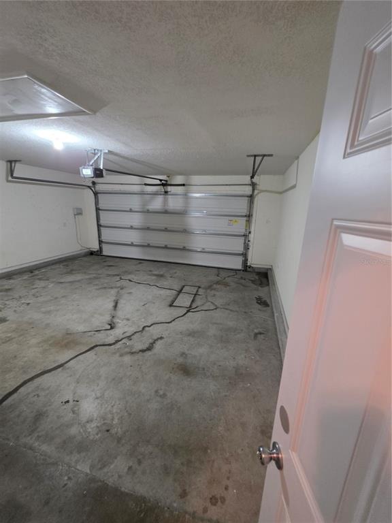
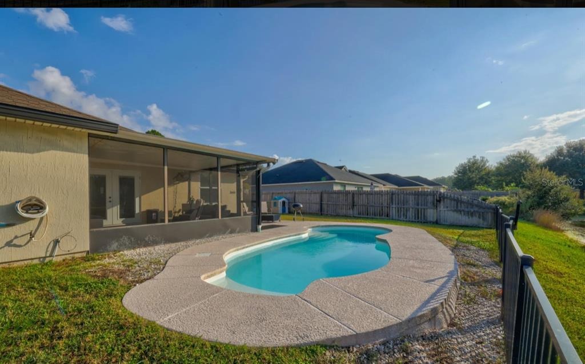
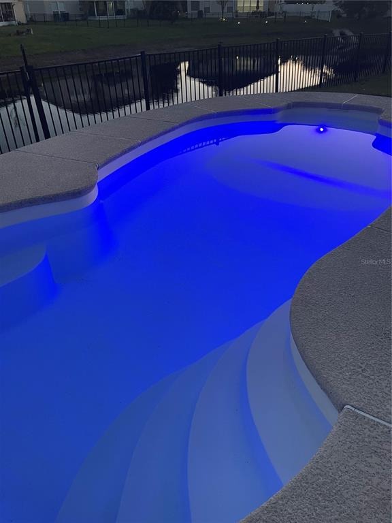
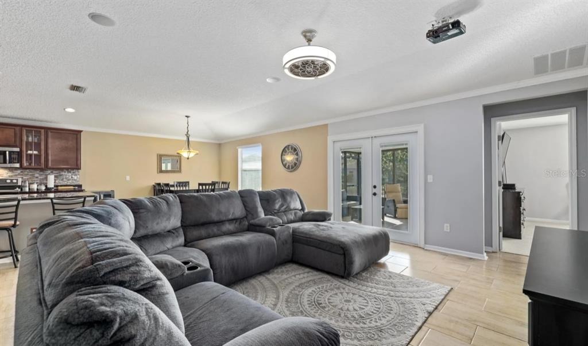
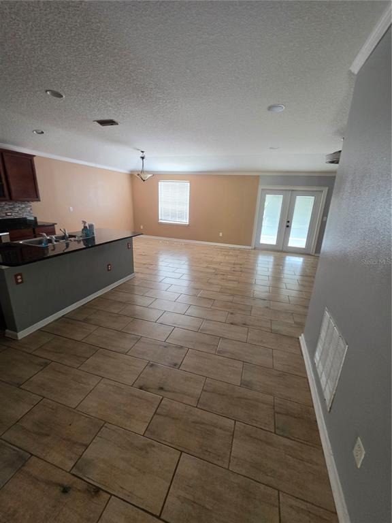
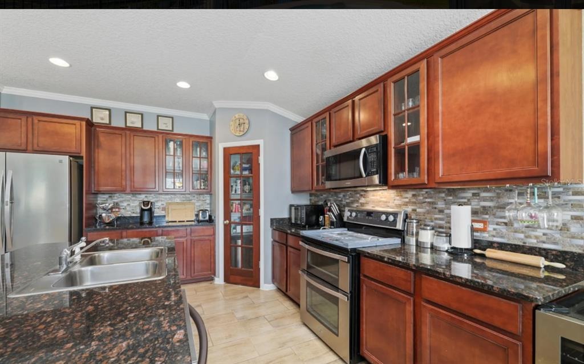
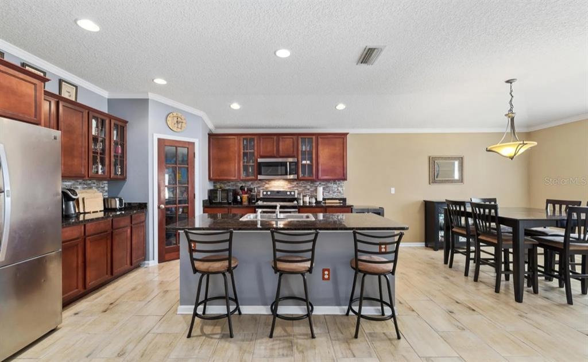
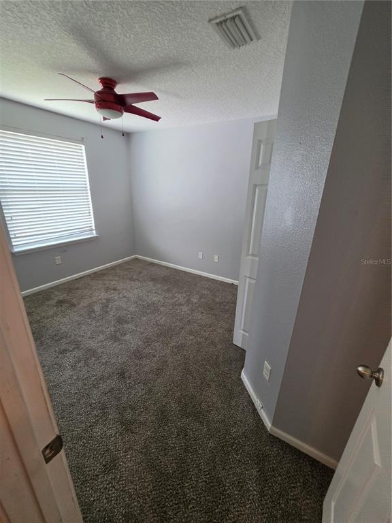
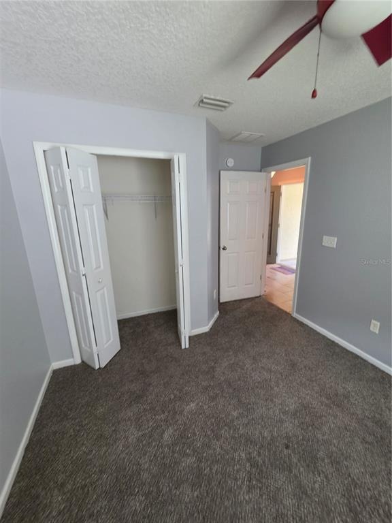
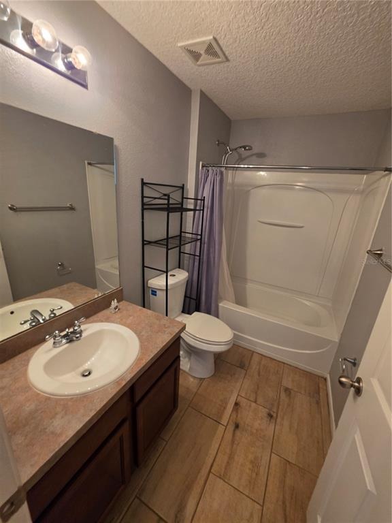
Short Sale. Welcome to 9712 Woodstone Mill Dr, a spacious 4-bedroom, 2.5-bath home in Jacksonville's desirable Chimney Lakes community featuring a private pool. This well-designed home offers 1,794 square feet of living space with an open kitchen featuring a center island, breakfast bar, and pantry. The split-bedroom layout provides added privacy, while the primary suite includes a spacious walk-in closet and private bath with a separate tub and shower. Additional features include tile flooring, central heating and cooling, and a 2-car garage. Enjoy your own private pool and outdoor space, perfect for relaxing or entertaining. Conveniently located near shopping, dining, schools, and major roadways, this home offers comfortable living with plenty of space to make it your own.
Interior Details
1794
4
2.5
Has Heating:
Yes
Heating Type:
Forced Air With Air Conditioning
Has Cooling:
Yes
Cooling Type:
Central
Has Fuel:
Yes
Fuel Type:
Electric
Has Basement:
No
Basement Type:
N/A
Has Flooring:
No
Flooring Type:
Carpet
Has Fireplace:
Yes
Fireplace Type:
N/A
Property Details
9762
No
No
Type:
Garage, Attached
Location:
N/A
Status:
N/A
Number of Spaces:
2
No
No
No
No
Yes
No
No
Construction Details
N/A
Combination
N/A
Gable/hip
Asphalt
Tax History
Year
Amount
Land
Improvement
Percent Change
Assessment
2020
$2,868
$40,000
$153,526
--%
$193,526
2019
$2,849
$0
$0
--%
$190,070
2018
$2,432
$35,000
$130,489
--%
$165,489
2017
$1,798
$0
$0
--%
$129,136
2016
$1,783
$0
$0
--%
$126,480
2014
$1,801
$0
$0
--%
$124,605
2013
$1,775
$0
$0
--%
$122,764
2012
$1,868
$0
$0
--%
$132,459

Average Home Price in 32244
Nearby Properties
Zip Code
Price
Bed
Bath
Sqft
Lot
Sold Date
$291,319
3 Beds
2 Baths
1,624 Sqft
7,489 Lot (sqft)
Sold 10/16/2026
$322,836
3 Beds
2 Baths
1,902 Sqft
8,327 Lot (sqft)
Sold 10/03/2026
$308,453
3 Beds
2 Baths
2,011 Sqft
7,228 Lot (sqft)
Sold 09/09/2026
$301,713
3 Beds
2 Baths
1,742 Sqft
7,512 Lot (sqft)
Sold 08/21/2026
$236,534
3 Beds
2.5 Baths
1,634 Sqft
2,352 Lot (sqft)
Sold 06/08/2026
$259,219
4 Beds
2.5 Baths
1,672 Sqft
9,680 Lot (sqft)
Sold NaN/NaN/NaN
$289,453
3 Beds
2 Baths
1,805 Sqft
6,845 Lot (sqft)
Sold NaN/NaN/NaN
$287,807
3 Beds
2 Baths
1,624 Sqft
6,666 Lot (sqft)
Sold 10/27/2026
$320,000
4 Beds
2 Baths
1,991 Sqft
6,931 Lot (sqft)
Sold 10/27/2026