
Member Features
Find Real Estate Bargain!
Full foreclosure details
Home value, equity and ownership info
Find homes priced below market
Get full access with a FREE Account
Already a member?
$479,500
Listing Price5beds
2.5baths
2,727sqft
9,719sqft lot
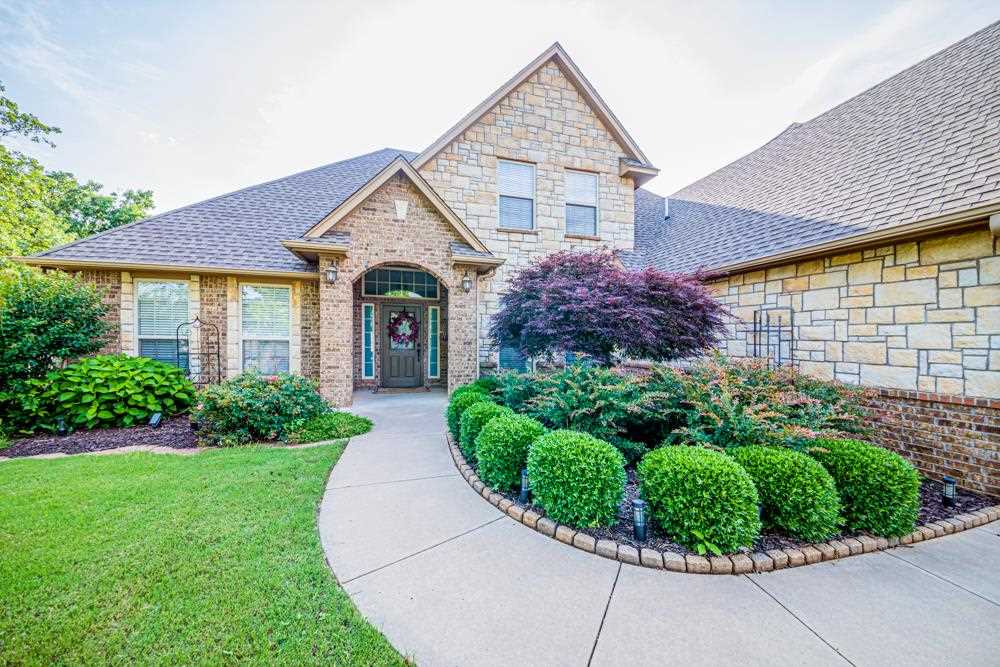
3606 S Woodstone Dr, Stillwater, OK 74074
Member Features
Find Real Estate Bargain!
Full foreclosure details
Home value, equity and ownership info
Find homes priced below market
Get full access with a FREE Account
Already a member?
For Sale
Off Market
Home type
Price / sqft
Year built
Home Details
NEW PRICE!! WELCOME TO YOUR NEW HOME in the serene Woodland Trails neighborhood, nestled in the prestigious Sangre school district. This exquisite 4-bedroom, 2.5-bathroom residence boasts a spacious open floor plan, perfect for modern living and entertaining. As you step inside, you'll be greeted by the warmth of the inviting living spaces, adorned with high ceilings and abundant natural light. The heart of the home features a chef's kitchen equipped with stainless steel appliances, granite countertops, and a center island, ideal for culinary enthusiasts and family gatherings. The main floor is thoughtfully remodeled and designed with new flooring, paint, hardware and light fixtures. The kitchen and living room was opened to create a great space for family or friends. Large island with ample seating and space for cooking/entertaining. On the main floor is the master suite and an adjacent office, offering convenience and privacy. Retreat to the your master bedroom, complete with an ensuite bathroom featuring a soaking tub, walk-in shower, and dual vanities. Upstairs, discover three additional bedrooms, each with ample closet space and easy access to a shared full bathroom. Outside, unwind in the tranquil screened-in back porch, surrounded by lush greenery and the sounds of nature. The backyard provides outdoor enjoyment and relaxation. Conveniently, this home also includes a 3-car garage, providing plenty of space for vehicles, storage, and hobbies. Don't miss t
Interior Details
2727
5
2.5
Has Heating:
Yes
Heating Type:
Central
Has Cooling:
Yes
Cooling Type:
Central
Has Fuel:
No
Fuel Type:
N/A
Has Basement:
No
Basement Type:
N/A
Has Flooring:
No
Flooring Type:
N/A
Has Fireplace:
Yes
Fireplace Type:
N/A
Property Details
9719
No
No
Type:
Mixed
Location:
N/A
Status:
N/A
Number of Spaces:
12
No
No
No
No
No
No
No
Construction Details
N/A
Aluminum Siding
N/A
Hip
Composition Shingle
Tax History
Year
Amount
Land
Improvement
Percent Change
Assessment
2019
$3,643
$5,700
$31,018
--%
$36,718
2019
$3,643
$5,700
$30,254
--%
$35,954
2018
$3,393
$5,130
$29,411
--%
$34,541
2017
$3,320
$5,130
$28,739
--%
$33,869
2016
$3,391
$5,130
$28,739
--%
$33,869
2014
$3,438
$5,130
$28,739
--%
$33,869
2013
$3,617
$5,700
$29,583
--%
$35,283

Average Home Price in 74074
Nearby Properties
Zip Code
Price
Bed
Bath
Sqft
Lot
Sold Date
$435,126
3 Beds
2.5 Baths
2,799 Sqft
69,125 Lot (sqft)
Sold 09/23/2026
$438,455
3 Beds
2 Baths
2,469 Sqft
8,306 Lot (sqft)
Sold 08/27/2026
$457,491
4 Beds
2.5 Baths
2,551 Sqft
8,372 Lot (sqft)
Sold 10/26/2026
$479,500
5 Beds
2.5 Baths
2,727 Sqft
9,719 Lot (sqft)
Sold 10/26/2026
$453,410
$453,410
5 Beds
4 Baths
2,958 Sqft
51,620 Lot (sqft)
Sold 10/27/2026





