Member Features
Find Real Estate Bargain!
Full foreclosure details
Home value, equity and ownership info
Find homes priced below market
Get full access with a FREE Account
Already a member?
$520,000
Listing Price3beds
3baths
2,365sqft
6,534sqft lot
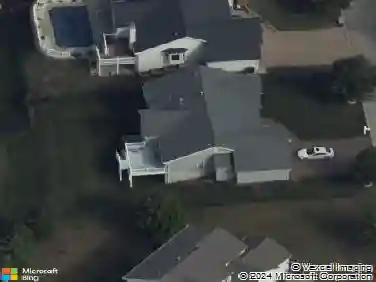
1532 Woodside Hills Dr, Saint Peters, MO 63376
Member Features
Find Real Estate Bargain!
Full foreclosure details
Home value, equity and ownership info
Find homes priced below market
Get full access with a FREE Account
Already a member?
For Sale
Off Market
Home type
Price / sqft
Year built
Home Details
Stunning Villa in Ohmes Farm Backing to Serene Nature! Step into luxury w/ this pristine, spacious villa featuring eye-catching diagonal-laid hardwood floors & soaring 9 ceilings. A private sitting room with elegant double doors offers the perfect flex space. Stunning floor-to-ceiling stacked stone gas fireplace adds warmth & charm to the open-concept living area. The kitchen layout is ideal and features granite counters, gorgeous cabinetry, SS appliances, pantry & stylish breakfast bar. The primary suite is pure comfort, boasting dual sinks, vanity tower, large shower, a private toilet room, & walk-in closet. Enjoy breathtaking views from the sunroom or composite deck overlooking a peaceful wooded view of the protected wildlife sanctuary. Back inside in the finished LL you have even more space: large family room, 3rd bedroom, beautiful full bath & abundant storage. This home is packed with upgrades in the sought-after Ohmes Farm neighborhood! Come take a look soon!
Interior Details
2365
3
3
Has Heating:
No
Heating Type:
N/A
Has Cooling:
No
Cooling Type:
N/A
Has Fuel:
Yes
Fuel Type:
Gas
Has Basement:
No
Basement Type:
Partial
Has Flooring:
No
Flooring Type:
N/A
Has Fireplace:
Yes
Fireplace Type:
N/A
Property Details
6534
Yes
Yes
Type:
Garage, Attached
Location:
N/A
Status:
N/A
Number of Spaces:
2
N/A
N/A
N/A
N/A
N/A
N/A
N/A
Construction Details
Ranch
Brick/stone (brick And/or Stone)
N/A
N/A
N/A
Tax History
Year
Amount
Land
Improvement
Percent Change
Assessment
2020
$4,528
$0
$0
--%
$57,971
2019
$4,517
$0
$0
--%
$57,971
2018
$4,949
$0
$0
--%
$61,109
2017
$4,896
$0
$0
--%
$60,733
2016
$4,513
$0
$0
--%
$55,854
2013
$154
$0
$0
--%
$47,992
2013
$154
$0
$0
--%
$1,900
2012
$280
$0
$0
--%
$10

Average Home Price in 63376
Nearby Properties
Zip Code
Price
Bed
Bath
Sqft
Lot
Sold Date
$290,530
3 Beds
3.5 Baths
2,262 Sqft
6,534 Lot (sqft)
Sold 10/26/2026
$291,684
3 Beds
3.5 Baths
2,330 Sqft
3,049 Lot (sqft)
Sold 10/26/2026
$520,000
3 Beds
3 Baths
2,365 Sqft
6,534 Lot (sqft)
Sold 10/13/2026