Member Features
Find Real Estate Bargain!
Full foreclosure details
Home value, equity and ownership info
Find homes priced below market
Get full access with a FREE Account
Already a member?
$199,000
Listing Price4beds
1baths
1,248sqft
7,802sqft lot
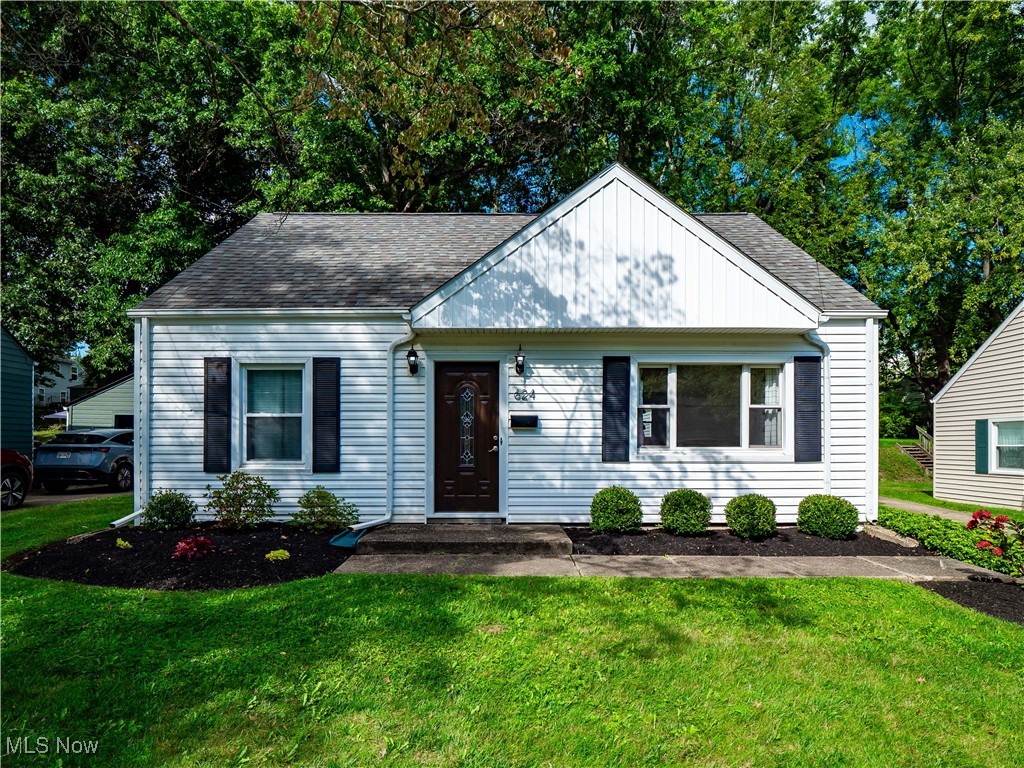
624 Woodside Dr, Kent, OH 44240
Member Features
Find Real Estate Bargain!
Full foreclosure details
Home value, equity and ownership info
Find homes priced below market
Get full access with a FREE Account
Already a member?
For Sale
Off Market
Home type
Price / sqft
Year built
Home Details
Charming 4-Bedroom Home Walk to Downtown Kent & Kent State University! Welcome to 624 Woodside Drive, your perfect home in the heart of Kent, Ohio! This charming 4-bedroom, 1-bathroom house is ideal for anyone looking for the ultimate blend of comfort and convenience. Key Features You'll Love: Prime Location: Walk to vibrant downtown Kent and Kent State University! Perfect for students, faculty, or anyone who wants to be in the middle of it all. Beautiful Outdoor Space: Step outside to a stunning back patio, perfect for summer gatherings, quiet mornings, or relaxing under the stars. Modern Comforts: Stay cozy with a new furnace (December 2022), enjoy cool summers with the new AC (2021), and cook with ease using newer kitchen appliances like the stove and dishwasher. Outdoor Adventures: Love the outdoors? You're just 1/2 mile from a local bike trail, perfect for hiking, biking, or scenic walks. Garage & Storage: A convenient 1-car garage provides secure parking or extra storage. Located in the sought-after Kent City School District, this home offers everything you need for easy living. Whether you're looking for a family home or a prime spot near campus, 624 Woodside Drive is an opportunity you won't want to miss! Schedule your showing todaythis gem won't last long! ** Seller is a licensed real estate agent in the state of Ohio **
Interior Details
1248
4
1
Has Heating:
Yes
Heating Type:
Baseboard
Has Cooling:
Yes
Cooling Type:
Central
Has Fuel:
Yes
Fuel Type:
Oil
Has Basement:
No
Basement Type:
Basement (unspecified)
Has Flooring:
No
Flooring Type:
N/A
Has Fireplace:
Yes
Fireplace Type:
N/A
Property Details
7802
Yes
Yes
Type:
Garage, Detached
Location:
N/A
Status:
N/A
Number of Spaces:
1
N/A
N/A
N/A
N/A
N/A
N/A
N/A
Construction Details
Conventional
Aluminum/vinyl
N/A
N/A
N/A
Tax History
Year
Amount
Land
Improvement
Percent Change
Assessment
2019
$1,494
$10,050
$22,790
--%
$32,840
2018
$1,486
$10,050
$22,790
--%
$32,840
2017
$1,412
$10,920
$18,900
--%
$29,820
2016
$1,409
$10,920
$18,900
--%
$29,820
2015
$1,409
$10,920
$18,900
--%
$29,820
2013
$1,422
$10,920
$18,900
--%
$29,820
2012
$1,266
$10,920
$18,900
--%
$29,820

Average Home Price in 44240
Nearby Properties
Zip Code
Price
Bed
Bath
Sqft
Lot
Sold Date
$260,686
$260,686
3 Beds
1 Baths
1,408 Sqft
6,098 Lot (sqft)
Sold 08/25/2026
$229,900
$229,900
3 Beds
2 Baths
1,144 Sqft
11,661 Lot (sqft)
Sold 08/19/2026
$221,519
$221,519
3 Beds
2 Baths
1,152 Sqft
10,088 Lot (sqft)
Sold 06/29/2026
$199,760
$199,760
4 Beds
1 Baths
1,248 Sqft
7,841 Lot (sqft)
Sold 06/23/2026
$252,576
$252,576
3 Beds
1.5 Baths
1,430 Sqft
4,008 Lot (sqft)
Sold 06/05/2026
$199,000
$199,000
4 Beds
1 Baths
1,248 Sqft
7,802 Lot (sqft)
Sold 09/29/2026
$209,473
$209,473
3 Beds
1 Baths
1,320 Sqft
6,151 Lot (sqft)
Sold 10/06/2026
$175,900
$175,900
4 Beds
1 Baths
1,248 Sqft
7,841 Lot (sqft)
Sold 10/06/2026
$170,099
$170,099
3 Beds
1 Baths
1,196 Sqft
3,960 Lot (sqft)
Sold 10/06/2026