Member Features
Find Real Estate Bargain!
Full foreclosure details
Home value, equity and ownership info
Find homes priced below market
Get full access with a FREE Account
Already a member?
$324,999
Listing Price4beds
2.5baths
2,611sqft
5,663sqft lot
16637 Woodside Dr, Justin, TX 76247
Member Features
Find Real Estate Bargain!
Full foreclosure details
Home value, equity and ownership info
Find homes priced below market
Get full access with a FREE Account
Already a member?
For Sale
Off Market
Home type
Price / sqft
Year built
Home Details
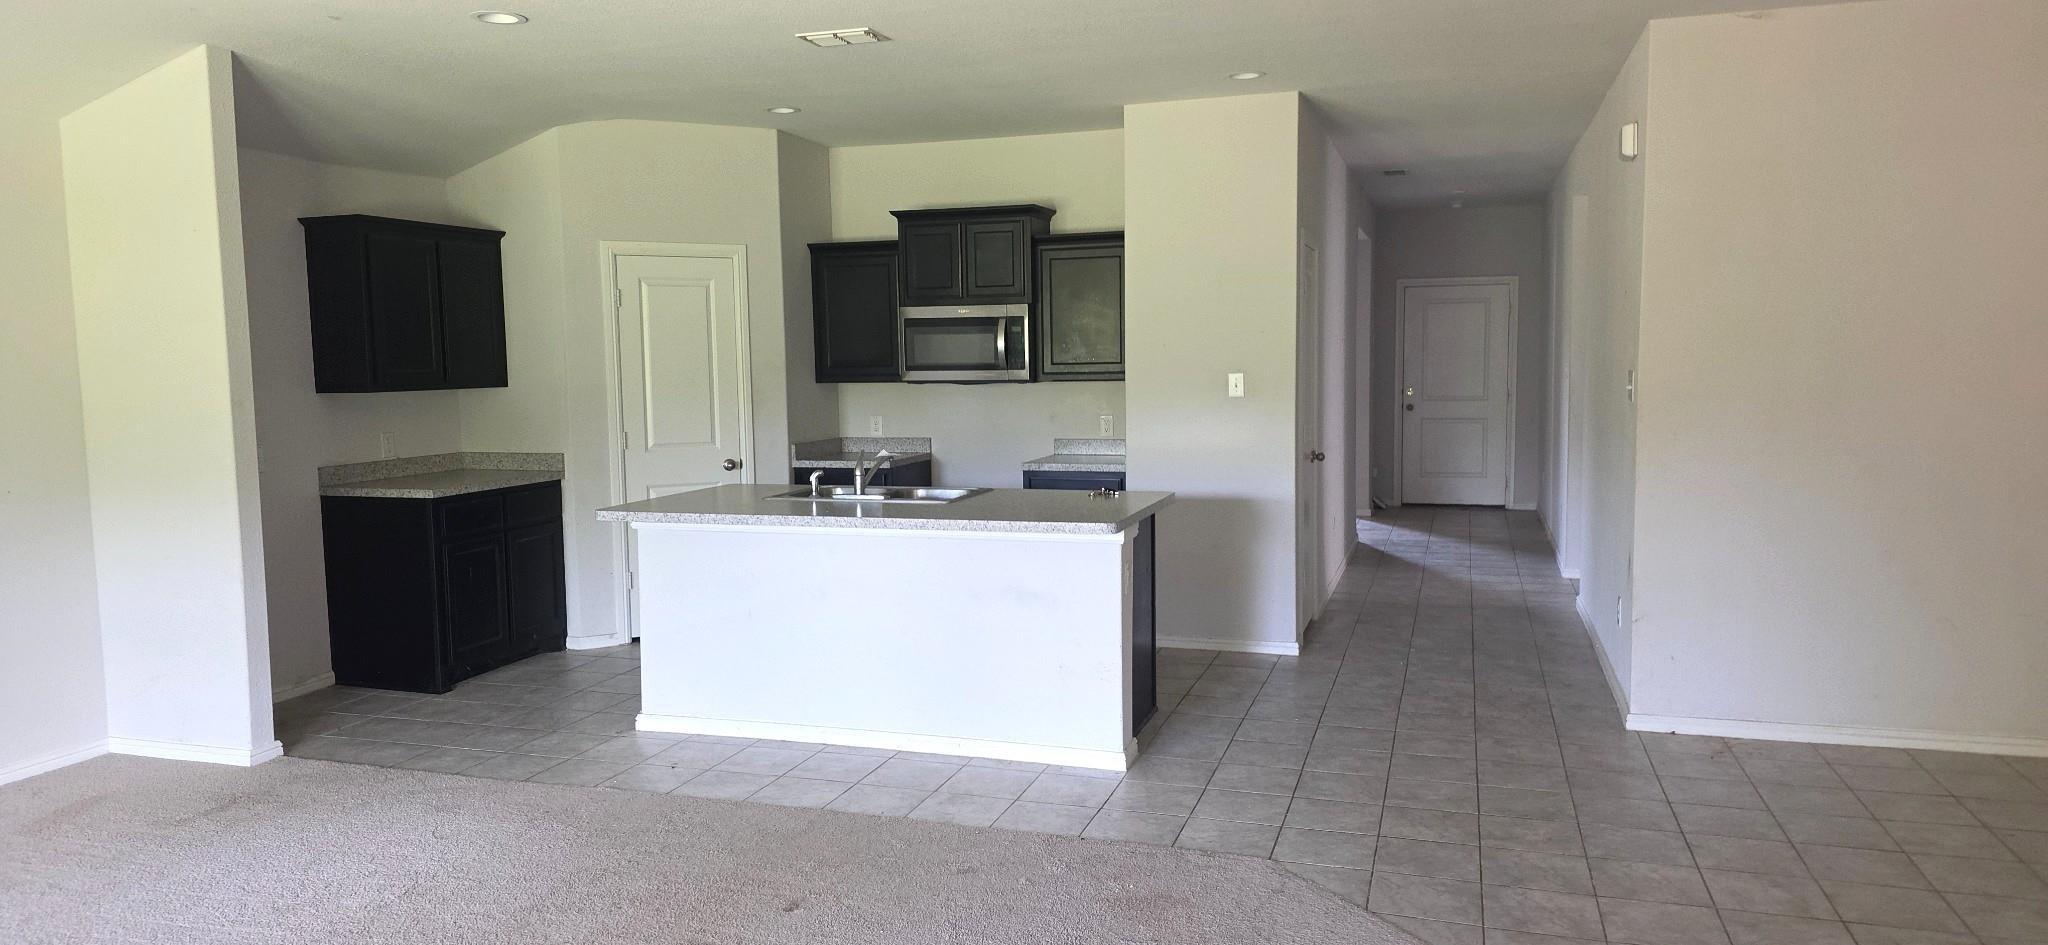
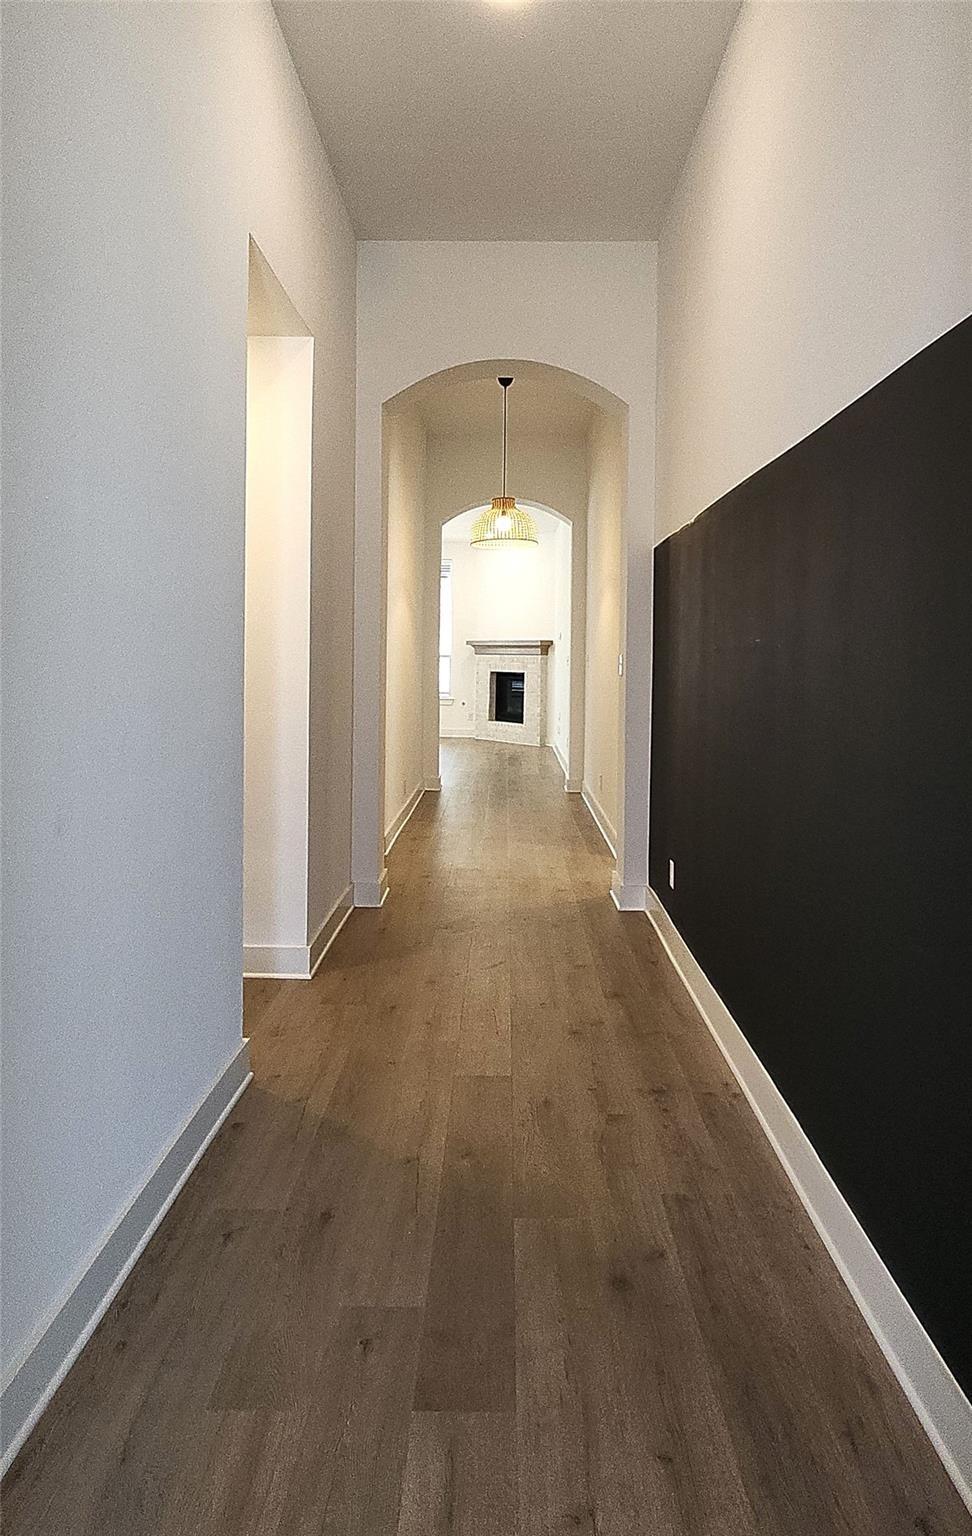
More space. More flexibility. More reasons to love where you live. Welcome to this beautifully designed 4-bedroom, 2.5-bath home in the desirable Harriet Creek Ranch community, located within Northwest ISD. Offering 2,611 square feet, this thoughtfully designed floor plan delivers the flexibility today's buyers are searching for, with spacious living areas, a private first-floor primary suite, and an oversized upstairs game room ideal for a media room, playroom, home office, homeschool space, fitness room, or second living area.nnThe open-concept layout creates a seamless flow between the kitchen, dining, and living areas. The spacious kitchen offers abundant cabinetry, a breakfast bar, walk-in pantry, and generous prep space while overlooking the main living area. The private primary suite provides a quiet retreat, while three additional bedrooms upstairs offer room for family, guests, or growing needs.nnStep outside to enjoy the added privacy of a greenbelt lot, creating a peaceful backdrop for relaxing evenings, backyard gatherings, or simply unwinding at the end of the day.nnResidents enjoy neighborhood amenities including a community pool, parks, playgrounds, sidewalks, and nearby Harriet Creek Ranch Park with trails, picnic areas, and open green space. Conveniently located just minutes from Highway 114, I-35W, Alliance Town Center, Presidio, Tanger Outlets, Texas Motor Speedway, Buc-ee's, DFW Airport, and the thriving Alliance business corridor, you'll enjoy easy access
Interior Details
2611
4
2.5
Has Heating:
Yes
Heating Type:
Central
Has Cooling:
Yes
Cooling Type:
Central
Has Fuel:
No
Fuel Type:
N/A
Has Basement:
No
Basement Type:
N/A
Has Flooring:
No
Flooring Type:
N/A
Has Fireplace:
Yes
Fireplace Type:
N/A
Property Details
5663
No
No
Type:
Garage, Attached
Location:
N/A
Status:
N/A
Number of Spaces:
2
No
No
No
No
Yes
No
No
Construction Details
N/A
Brick Veneer
N/A
Hip
Composition Shingle
Tax History
Year
Amount
Land
Improvement
Percent Change
Assessment
2020
$5,339
$33,978
$184,982
--%
$218,960
2019
$5,074
$33,978
$178,110
--%
$212,088
2018
$4,235
$0
$0
--%
$169,400
2017
$3,900
$0
$0
--%
$154,000
2016
$3,550
$28,711
$111,289
--%
$140,000
2014
$3,656
$28,711
$113,015
--%
$141,726
2012
$3,169
$28,711
$101,852
--%
$130,563

Average Home Price in 76247
Nearby Properties
Zip Code
Price
Bed
Bath
Sqft
Lot
Sold Date
$367,750
4 Beds
3 Baths
2,504 Sqft
5,576 Lot (sqft)
Sold 07/07/2026
$515,000
$515,000
3 Beds
2 Baths
2,948 Sqft
7,080 Lot (sqft)
Sold 10/26/2026
$281,437
$281,437
3 Beds
2.5 Baths
2,231 Sqft
5,670 Lot (sqft)
Sold 10/26/2026
$350,000
$350,000
4 Beds
2 Baths
2,672 Sqft
5,792 Lot (sqft)
Sold 10/26/2026