Member Features
Find Real Estate Bargain!
Full foreclosure details
Home value, equity and ownership info
Find homes priced below market
Get full access with a FREE Account
Already a member?
$879,900
Listing Price3beds
3baths
2,752sqft
11,700sqft lot
7113 Woodside Dr, Argyle, TX 76226
Member Features
Find Real Estate Bargain!
Full foreclosure details
Home value, equity and ownership info
Find homes priced below market
Get full access with a FREE Account
Already a member?
For Sale
Off Market
Home type
Price / sqft
Year built
Home Details
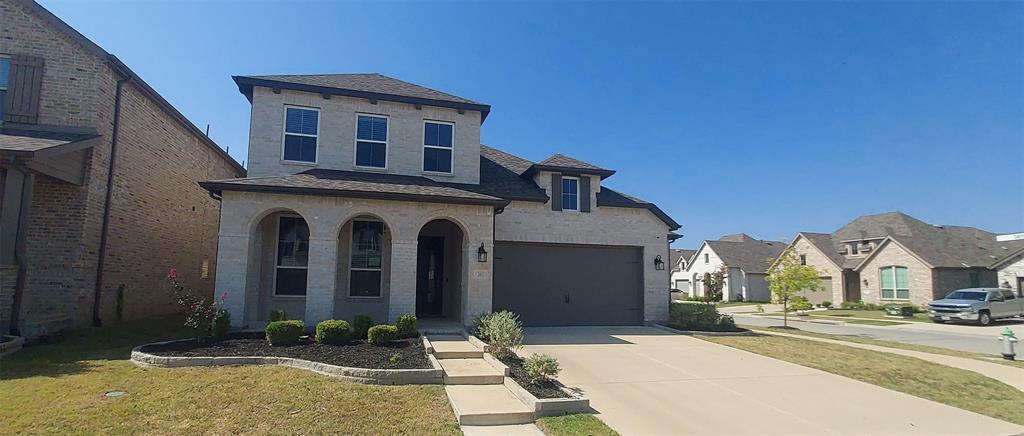
Discover the perfect blend of modern elegance and charm in this stunning new Euro-modern home by Windmiller Custom Homes. Designed with vaulted ceilings and adorned with cedar beams, this one-story layout offers 3 bedrooms and 3.5 bathrooms. Upon entering the grand foyer, you'll find an office that can serve as an optional 4th bedroom. A secondary primary suite with an ensuite bathroom for added convenience. The heart of the home features an open-concept living area with vaulted ceilings and cedar beams, creating a warm, inviting space. Step outside to a covered patio, ideal for al fresco dining and relaxation. Located within walking distance of Argyle Elementary, this home combines modern design, thoughtful details, and prime location. Additional features include energy-efficient foam encapsulation, top-of-the-line appliances, and luxurious finishes. This home is sure to impress even the most discerning buyer. MORTGAGE INCENTIVES-1:1 Buydown, Title Policy Paid, Lower Rate Adjustment and no cost refinance.
Interior Details
2752
3
3
Has Heating:
Yes
Heating Type:
Central
Has Cooling:
Yes
Cooling Type:
Central
Has Fuel:
No
Fuel Type:
N/A
Has Basement:
No
Basement Type:
N/A
Has Flooring:
No
Flooring Type:
N/A
Has Fireplace:
Yes
Fireplace Type:
N/A
Property Details
11700
No
No
Type:
Garage, Attached
Location:
N/A
Status:
N/A
Number of Spaces:
0
No
No
No
No
Yes
No
No
Construction Details
N/A
Brick Veneer
N/A
Hip
Composition Shingle
Tax History
Year
Amount
Land
Improvement
Percent Change
Assessment
2020
$2,214
$80,730
$0
--%
$80,730
2019
$2,287
$80,730
$0
--%
$80,730
2018
$1,542
$80,730
$0
--%
$80,730

Average Home Price in 76226