
Member Features
Find Real Estate Bargain!
Full foreclosure details
Home value, equity and ownership info
Find homes priced below market
Get full access with a FREE Account
Already a member?
$264,900
Listing Price2beds
2baths
1,730sqft
--sqft lot
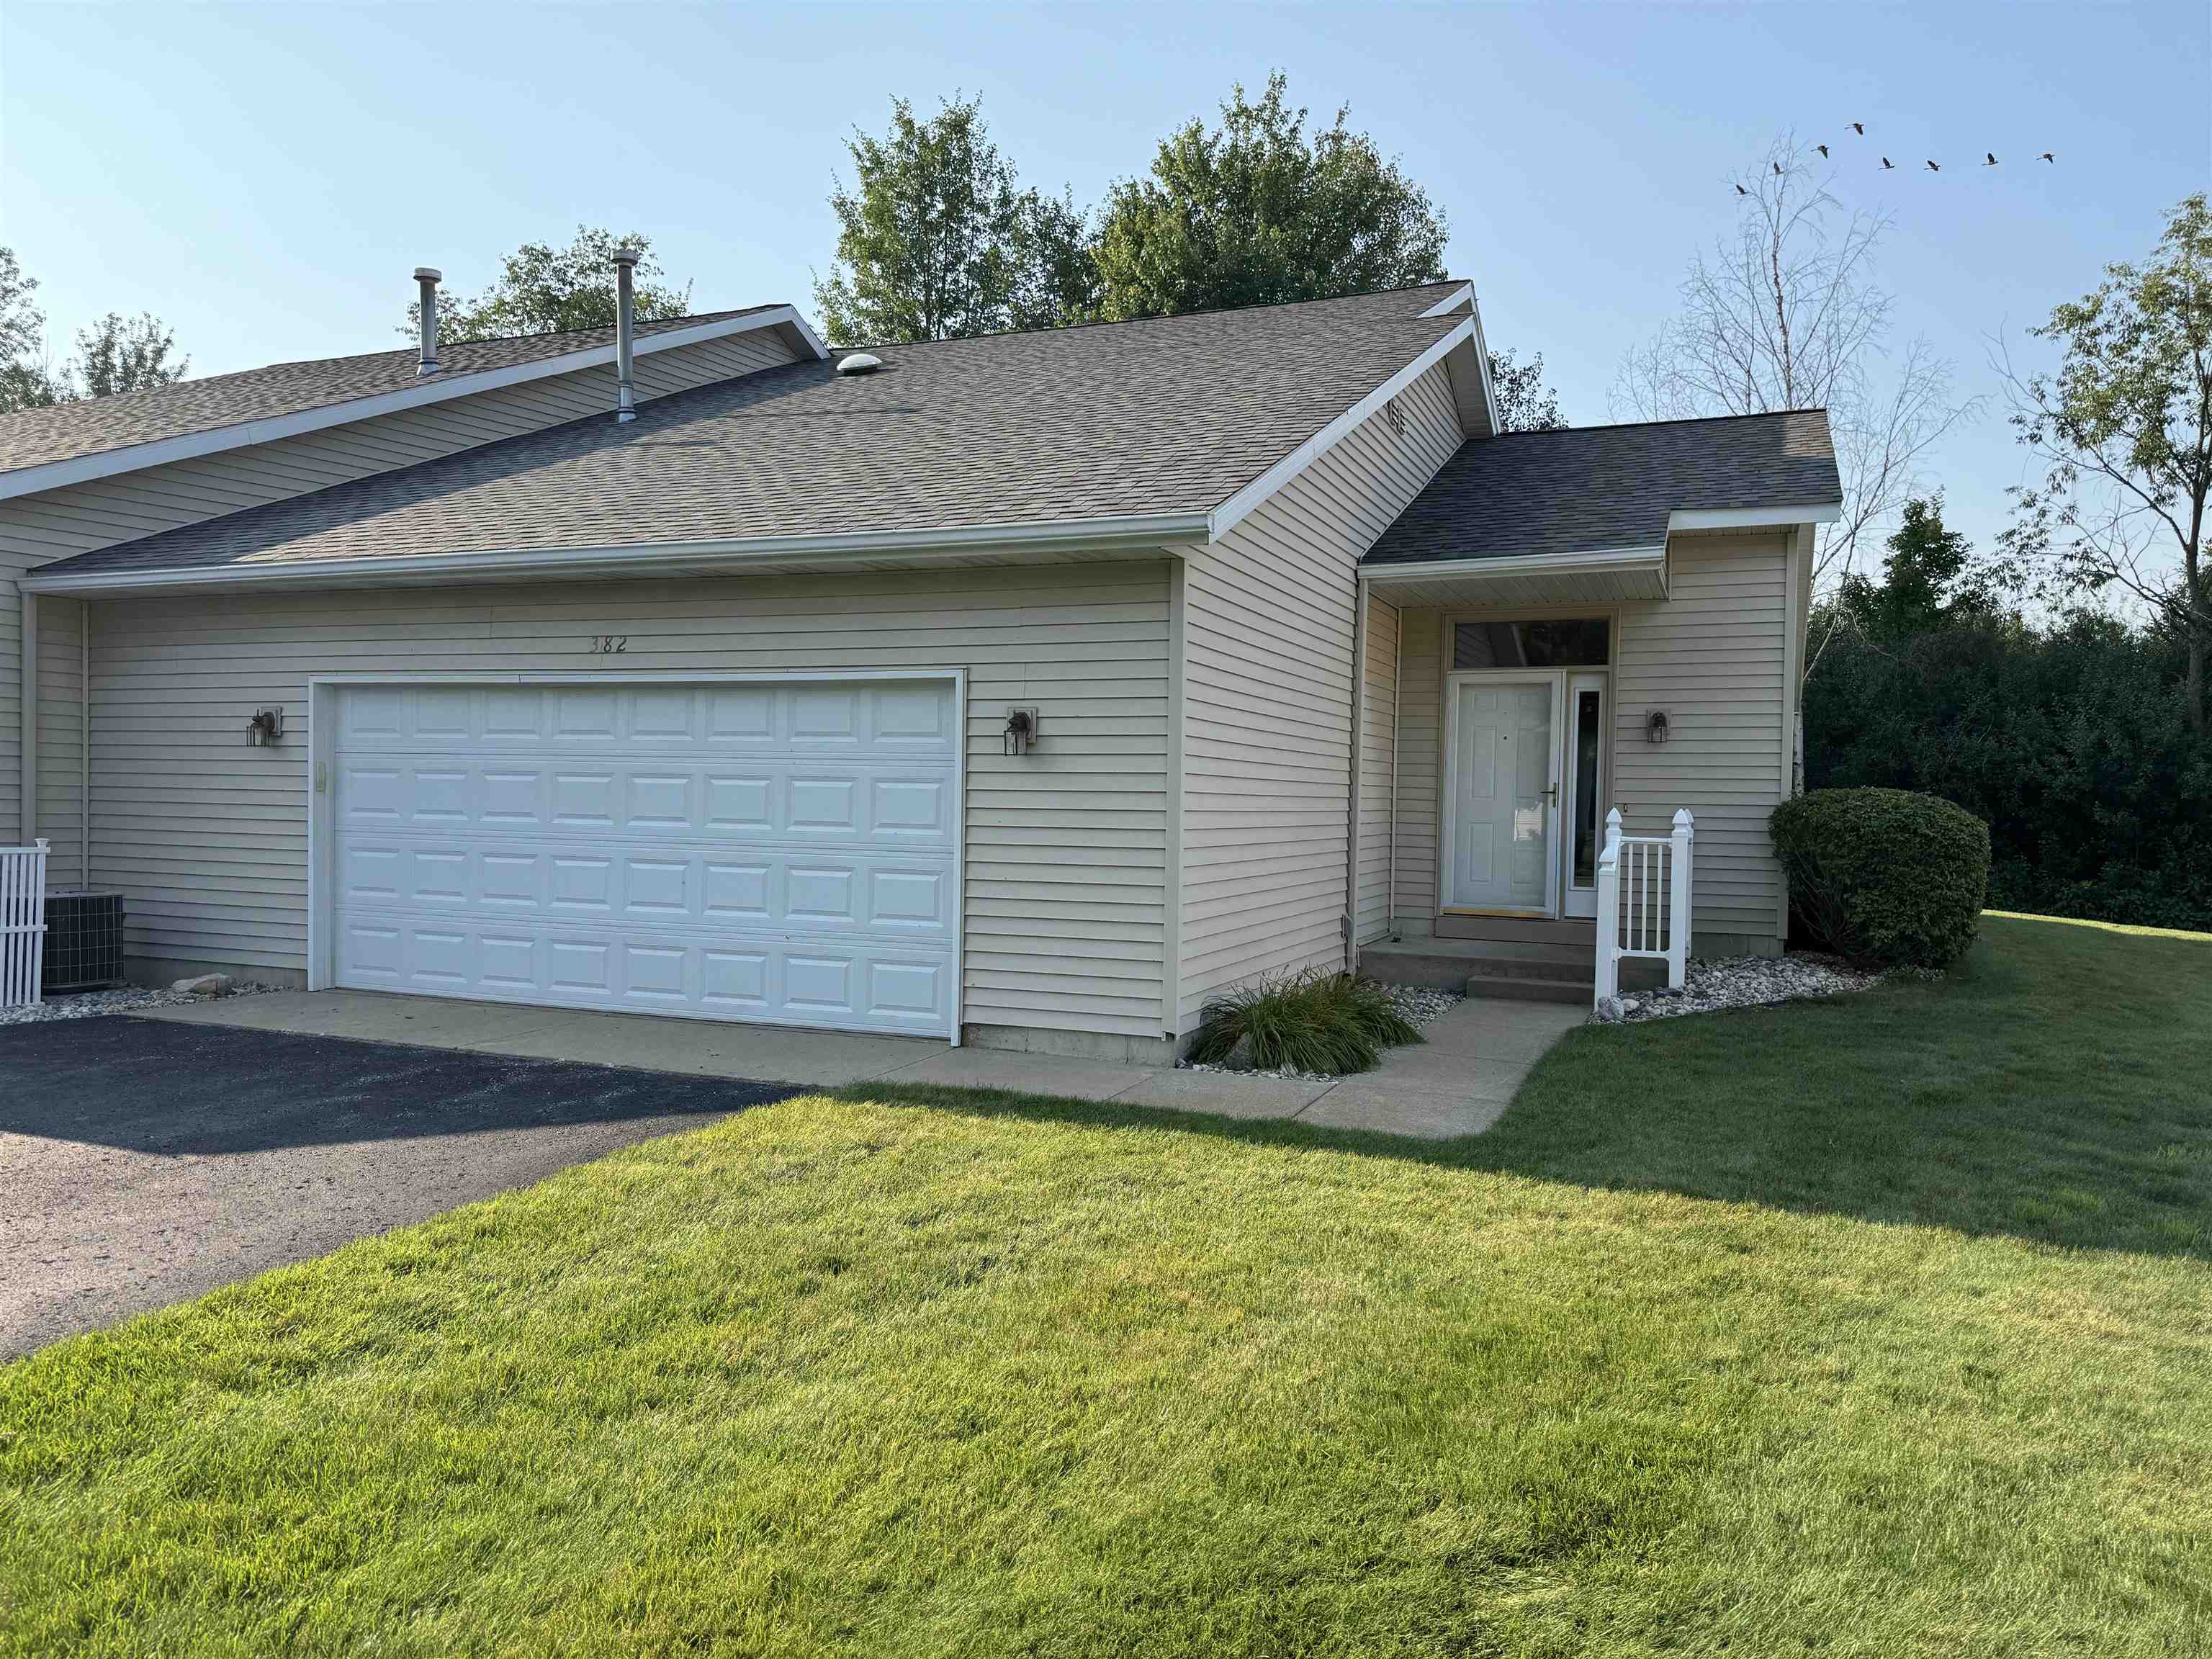
382 Woodside Cir, Cadillac, MI 49601
Member Features
Find Real Estate Bargain!
Full foreclosure details
Home value, equity and ownership info
Find homes priced below market
Get full access with a FREE Account
Already a member?
For Sale
Off Market
Home type
Price / sqft
Year built
Home Details
Discover the perfect blend of comfort and convenience at Edgeview Condominium in Cadillac, MI. This charming end unit offers an array of features designed to enhance your lifestyle. Key Features: Bedrooms: 2 spacious bedrooms, each with walk-in closets for ample storage. Bathrooms: 2 full bathrooms, providing convenience and privacy. Master Suite: Main level master bedroom for easy access, coupled with a main level laundry room. Open Floor Plan: Enjoy an open living space with an attractive banister staircase leading to the upper level. Kitchen: A spacious kitchen that flows seamlessly into the dining and living areas, featuring a breakfast nook with a sliding door opening to a patio. Upper-Level Family Room: A large family room on the second floor, perfect for relaxation or entertainment. Garage: Oversized attached 2-car garage, finished with drywall, includes a storage room, mechanical room. Leave the groundwork and snow removal to the condo association. They handle the irrigation system, exterior maintenance, and upkeep, so you can enjoy a hassle-free lifestyle. There is an accepted offer with a contingency based on the buyer selling their home. At the seller's request, the condo is currently in Active status, and the seller is open to considering backup offers.
Interior Details
1730
2
2
Has Heating:
No
Heating Type:
N/A
Has Cooling:
No
Cooling Type:
N/A
Has Fuel:
No
Fuel Type:
N/A
Has Basement:
No
Basement Type:
N/A
Has Flooring:
No
Flooring Type:
N/A
Has Fireplace:
Yes
Fireplace Type:
N/A
Property Details
N/A
No
No
Type:
N/A
Location:
N/A
Status:
N/A
Number of Spaces:
N/A
N/A
N/A
N/A
N/A
N/A
N/A
N/A
Construction Details
Condo/apartment
N/A
N/A
N/A
N/A
Tax History
Year
Amount
Land
Improvement
Percent Change
Assessment
-1
$-1
$0
$0
--%
$92,300
-1
$-1
$0
$0
--%
$89,900
-1
$-1
$0
$0
--%
$86,100
-1
$-1
$0
$0
--%
$85,400
-1
$-1
$0
$0
--%
$82,600

Average Home Price in 49601
Nearby Properties
Zip Code
Price
Bed
Bath
Sqft
Lot
Sold Date
$264,900
$264,900
2 Beds
2 Baths
1,730 Sqft
0 Lot (sqft)
Sold 10/05/2026





