
Member Features
Find Real Estate Bargain!
Full foreclosure details
Home value, equity and ownership info
Find homes priced below market
Get full access with a FREE Account
Already a member?
$399,700
Listing Price3beds
2baths
1,298sqft
24,786sqft lot
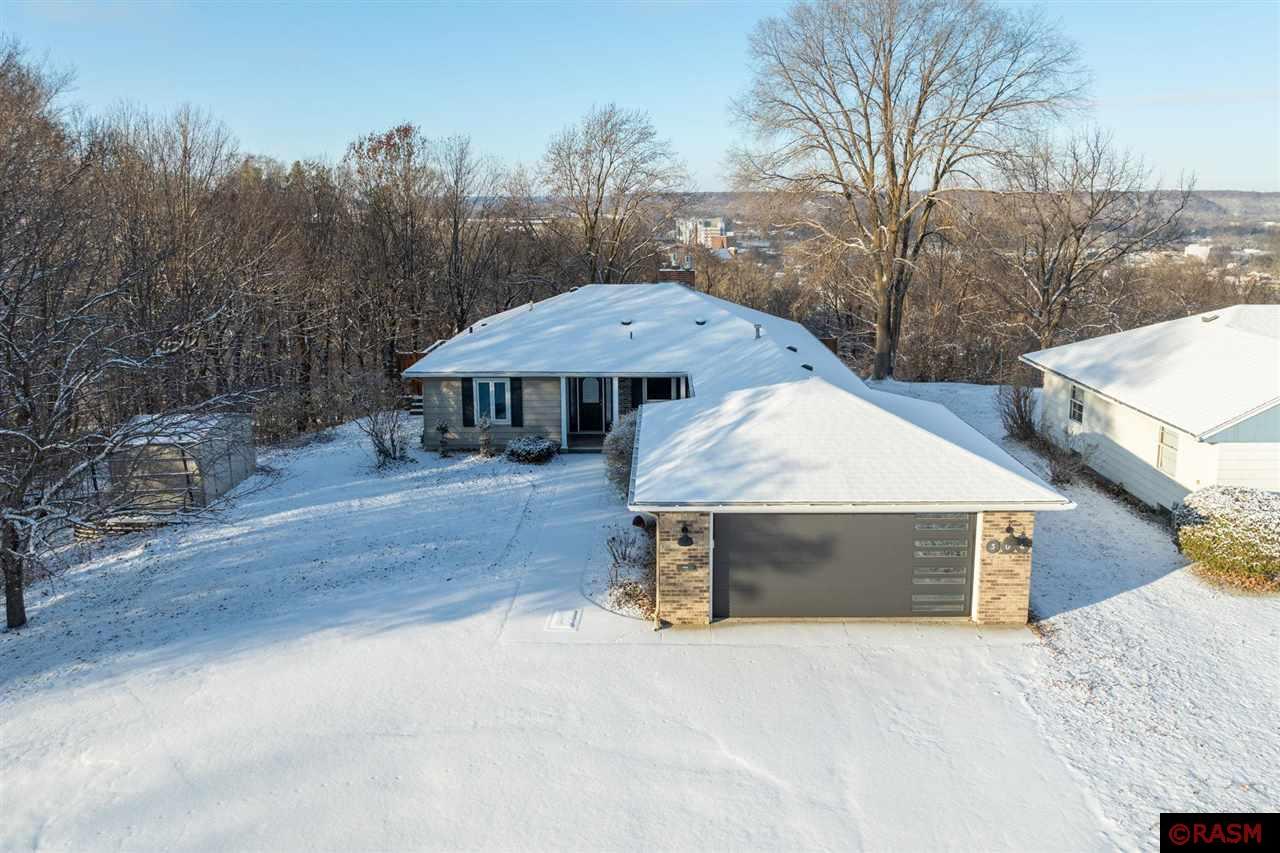
304 Woodshire Dr, Mankato, MN 56001
Member Features
Find Real Estate Bargain!
Full foreclosure details
Home value, equity and ownership info
Find homes priced below market
Get full access with a FREE Account
Already a member?
For Sale
Off Market
Home type
Price / sqft
Year built
Home Details
Enjoy this fantastic rambler tucked away in the heart of Mankato's Hilltop. Located on a beautiful, half-acre, ravine lot with soaring views of the valley below, you'll enjoy privacy from a rare vantage-point. This home has everything you're looking for: from the wrap-around driveway, you'll love coming into this over-sized 3-stall garage. It is insulated, heated, and offer tons of storage and workspace. The kitchen features granite counter-tops, stainless appliances (induction stove & convection oven), a pantry, lots of light from two sun-tubes and a vast expanse of windows beyond. The dining and living flow together and enjoy breathtaking views of the valley. The gas fireplace facade has been updated with stone surround and rustic mantel piece. The wrap-around deck off of the dining room is very spacious with 800 sf, has recently been completely rebuilt with Trex decking and modern railings. You'll also love the sunshade. There are two large bedrooms and a new bath on the main floor featuring a gorgeous walk-in shower. Downstairs, you'll find a wet bar area with lots of seating and a cozy family room/theater room with a 2nd fireplace and brand new flooring throughout. The projector, components & surround sound were recently upgraded by Best Buy and the theater chairs with lighted pedestal are included! The lower level also walks out to the backyard and patio. The third bedroom is downstairs with another large bath featuring a jetted, so
Interior Details
1298
3
2
Has Heating:
Yes
Heating Type:
Forced Air With Air Conditioning
Has Cooling:
Yes
Cooling Type:
N/A
Has Fuel:
No
Fuel Type:
N/A
Has Basement:
No
Basement Type:
Full
Has Flooring:
No
Flooring Type:
Hardwood
Has Fireplace:
Yes
Fireplace Type:
N/A
Property Details
24786
No
No
Type:
Driveway
Location:
N/A
Status:
N/A
Number of Spaces:
0
No
No
No
No
No
No
No
Construction Details
A-frame
Metal
N/A
Hip
Shingle
Tax History
Year
Amount
Land
Improvement
Percent Change
Assessment
2020
$3,088
$44,000
$209,300
--%
$253,300
2020
$3,088
$44,000
$209,300
--%
$253,300
2019
$3,110
$44,000
$210,300
--%
$254,300
2018
$2,580
$44,000
$172,600
--%
$216,600
2017
$2,492
$44,000
$159,900
--%
$203,900

Average Home Price in 56001
Nearby Properties
Zip Code
Price
Bed
Bath
Sqft
Lot
Sold Date
$220,958
$220,958
2 Beds
1.5 Baths
1,240 Sqft
7,710 Lot (sqft)
Sold 09/18/2026
$173,509
$173,509
2 Beds
1 Baths
1,286 Sqft
5,837 Lot (sqft)
Sold 07/09/2026
$199,500
$199,500
3 Beds
2 Baths
1,260 Sqft
5,576 Lot (sqft)
Sold 10/05/2026
$208,211
$208,211
2 Beds
1 Baths
1,152 Sqft
8,233 Lot (sqft)
Sold 10/06/2026
$166,201
$166,201
4 Beds
1 Baths
1,119 Sqft
8,233 Lot (sqft)
Sold 10/06/2026
$239,900
$239,900
3 Beds
1 Baths
1,296 Sqft
3,659 Lot (sqft)
Sold 10/05/2026
$--
5 Beds
2 Baths
1,334 Sqft
4,792 Lot (sqft)
Sold 10/06/2026
$279,900
$279,900
3 Beds
2 Baths
1,484 Sqft
4,966 Lot (sqft)
Sold 10/05/2026
$399,700
$399,700
3 Beds
2 Baths
1,298 Sqft
24,786 Lot (sqft)
Sold 09/29/2026





