
Member Features
Find Real Estate Bargain!
Full foreclosure details
Home value, equity and ownership info
Find homes priced below market
Get full access with a FREE Account
Already a member?
$1,599,000
Listing Price6beds
5baths
3,471sqft
24,394sqft lot
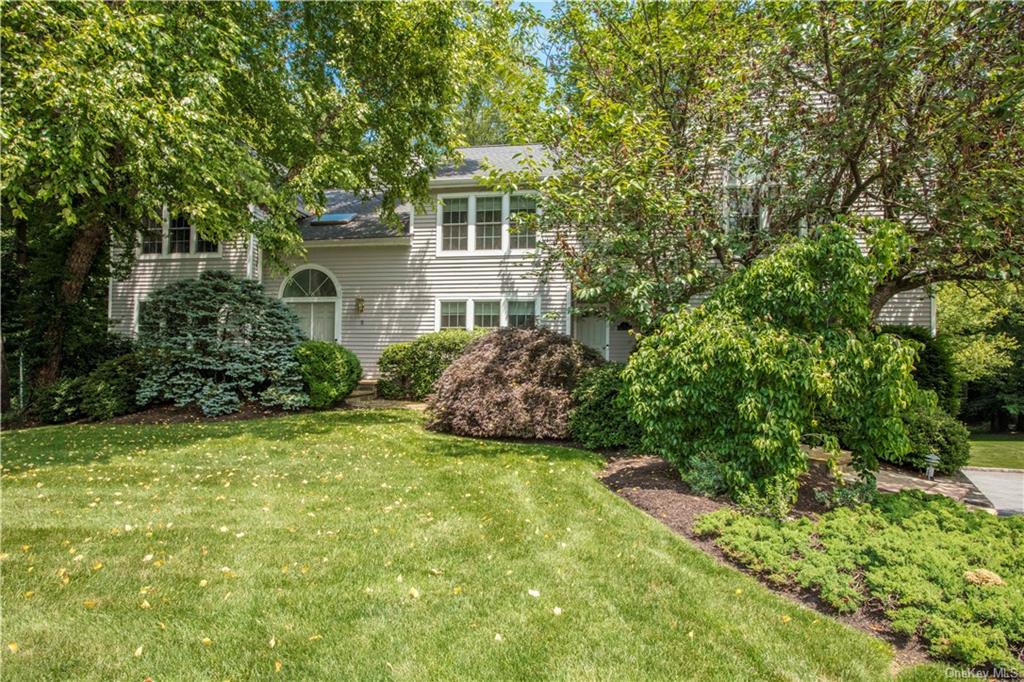
5 Woodsfords Bnd, Briarcliff Manor, NY 10510
Member Features
Find Real Estate Bargain!
Full foreclosure details
Home value, equity and ownership info
Find homes priced below market
Get full access with a FREE Account
Already a member?
For Sale
Off Market
Home type
Price / sqft
Year built
Home Details
Discover 5 Woodsfords Bend, nestled in a coveted cul-de-sac within the prestigious Briarcliff Manor School District boasting an amazing open floor plan, many updates with high-end finishes, and hardwood floors throughout. This stunning Post-Modern Contemporary home offers a seamless blend of luxury and practicality, boasting 6 spacious bedrooms (2 on main level; 4 on second level including spacious Primary Bedroom), 5 baths (3 full, 2 half) and an attached 2-car garage. Step inside to experience soaring vaulted ceilings, dramatic skylights and elegant Palladian windows that bathe the home in natural light. The Chef's Eat-in-kitchen features beautiful cherry-wood cabinetry, granite center island, Viking 6-Burner Range, wall oven, 2 dishwashers, Sub-Zero refrigerator. Adjacent to the Eat-in Kitchen is an expansive Family Rm featuring high ceilings and a cozy double-sided fireplace, leading to a magnificent Living Room with a wet bar perfect for grand gatherings or intimate evenings. A first-floor bedroom plus a full bath provides versatility, ideal for guests or multi-generational living. The second bedroom on the main level is currently being used as an Office with custom wood built-ins. The primary suite on the second level is a true retreat, featuring a tranquil sitting area and spa-like bath with steam shower designed for your relaxation. Three additional spacious bedrooms and hall bath complete the second level. The full walk-out lower level with half bath offers endl
Interior Details
3471
6
5
Has Heating:
Yes
Heating Type:
Hot Water
Has Cooling:
Yes
Cooling Type:
Central
Has Fuel:
Yes
Fuel Type:
Gas
Has Basement:
No
Basement Type:
Full
Has Flooring:
No
Flooring Type:
N/A
Has Fireplace:
Yes
Fireplace Type:
N/A
Property Details
24394
No
No
Type:
Garage, Basement
Location:
N/A
Status:
N/A
Number of Spaces:
0
No
No
No
No
No
No
No
Construction Details
Colonial
Wood
N/A
N/A
N/A
Tax History
Year
Amount
Land
Improvement
Percent Change
Assessment
2019
$26,540
$1,500
$12,400
--%
$13,900
2018
$25,622
$1,500
$12,400
--%
$13,900
2017
$24,919
$1,500
$12,400
--%
$13,900
2017
$23,700
$1,500
$12,400
--%
$13,900
2016
$26,931
$1,500
$12,400
--%
$13,900
2013
$26,212
$1,500
$12,400
--%
$13,900

Average Home Price in 10510
Nearby Properties
Zip Code
Price
Bed
Bath
Sqft
Lot
Sold Date
$1,599,000
6 Beds
5 Baths
3,471 Sqft
24,394 Lot (sqft)
Sold 09/29/2026
$1,095,000
$1,095,000
4 Beds
3 Baths
3,191 Sqft
54,886 Lot (sqft)
Sold 09/29/2026
$1,585,000
$1,585,000
4 Beds
4 Baths
3,289 Sqft
80,150 Lot (sqft)
Sold 09/29/2026




