
Member Features
Find Real Estate Bargain!
Full foreclosure details
Home value, equity and ownership info
Find homes priced below market
Get full access with a FREE Account
Already a member?
$799,000
Listing Price5beds
4baths
4,131sqft
15,246sqft lot
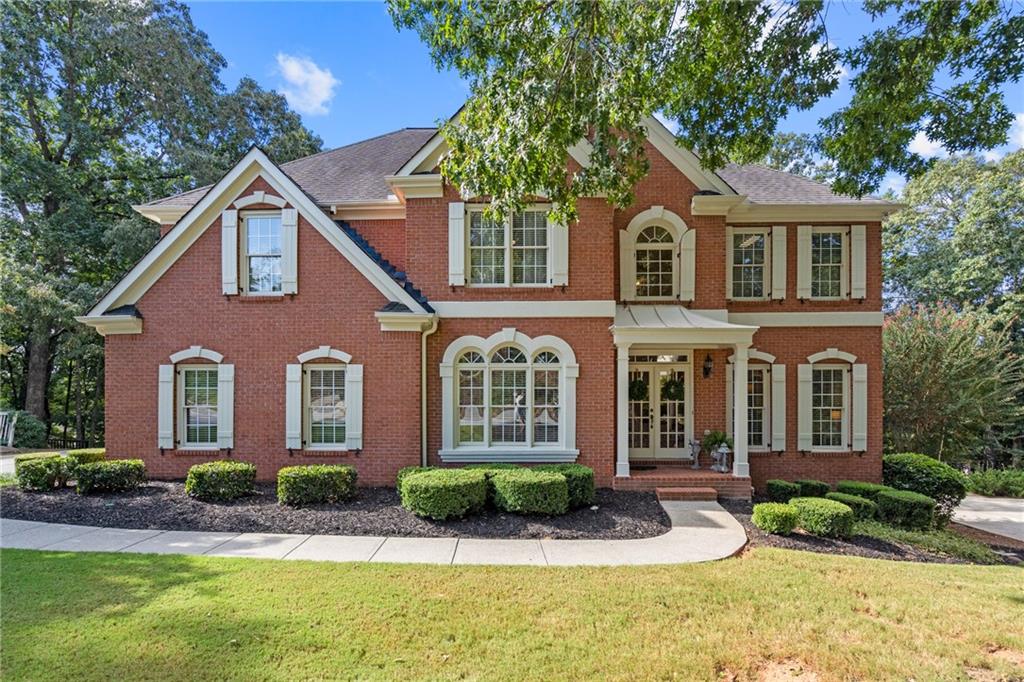
1960 Woods River Ln, Duluth, GA 30097
Member Features
Find Real Estate Bargain!
Full foreclosure details
Home value, equity and ownership info
Find homes priced below market
Get full access with a FREE Account
Already a member?
For Sale
Off Market
Home type
Price / sqft
Year built
Home Details
Welcome to your dream homea true showstopper that blends magazine-worthy style with practical luxury. As you step inside, you'll be greeted by a grand 2-story foyer and elegant hardwood floors that set the tone for the rest of the home. Every detail has been thoughtfully designed, from the spa-like color palette to the chic light fixtures. The kitchen is a standout feature, with its recent renovation boasting new cabinets, sleek tiles, and countertops. An innovative appliance "garage" keeps your coffee bar and other essentials neatly tucked away, making this space both beautiful and functional. The open-concept design connects seamlessly to the eat-in kitchen and Great Room, which features a cozy fireplace and built-in bookcases. The main level also offers a formal living room and dining room, both of which lead to a serene screened porchperfect for sipping coffee and enjoying your morning read. Additionally, you'll find a thoughtfully designed bedroom and full bathroom on this level. Upstairs, the oversized primary bedroom awaits, complete with a trey ceiling and an impressive primary bathroom. Here, you'll find a whirlpool tub, a double vanity, and a spacious shower, as well as a huge closet that caters to all your storage needs. Two additional secondary bedrooms share a well-appointed Jack and Jill bathroom, and the conveniently located laundry room completes this level. The terrace basement level of the home offers even more space for relaxation a
Interior Details
4131
5
4
Has Heating:
Yes
Heating Type:
Forced Air With Air Conditioning
Has Cooling:
Yes
Cooling Type:
Central
Has Fuel:
Yes
Fuel Type:
Gas
Has Basement:
No
Basement Type:
Partial
Has Flooring:
No
Flooring Type:
N/A
Has Fireplace:
Yes
Fireplace Type:
N/A
Property Details
15246
Yes
Yes
Type:
Garage, Attached
Location:
N/A
Status:
N/A
Number of Spaces:
2
No
No
No
No
Yes
No
No
Construction Details
Conventional
Wood Siding
N/A
Gable/hip
Composition Shingle
Tax History
Year
Amount
Land
Improvement
Percent Change
Assessment
2020
$5,791
$32,000
$136,840
--%
$168,840
2019
$5,607
$32,000
$136,840
--%
$168,840
2017
$5,207
$32,000
$117,440
--%
$149,440
2017
$5,207
$32,000
$115,000
--%
$147,000
2016
$5,165
$32,000
$115,000
--%
$147,000
2014
$5,073
$24,000
$115,000
--%
$139,000
2013
$4,908
$24,000
$109,240
--%
$133,240
2012
$4,646
$24,000
$109,240
--%
$133,240

Average Home Price in 30097
Nearby Properties
Zip Code
Price
Bed
Bath
Sqft
Lot
Sold Date
$617,135
4 Beds
2.5 Baths
3,910 Sqft
10,890 Lot (sqft)
Sold 09/14/2026
$686,546
4 Beds
2.5 Baths
4,537 Sqft
13,068 Lot (sqft)
Sold 06/15/2026
$675,000
$675,000
5 Beds
3 Baths
4,000 Sqft
15,246 Lot (sqft)
Sold 10/05/2026
$675,000
5 Beds
3 Baths
3,711 Sqft
18,295 Lot (sqft)
Sold 10/05/2026
$680,000
$680,000
4 Beds
3 Baths
4,146 Sqft
13,939 Lot (sqft)
Sold 10/05/2026
$798,000
4 Beds
5 Baths
4,300 Sqft
19,602 Lot (sqft)
Sold 09/29/2026
$649,900
$649,900
4 Beds
3 Baths
3,570 Sqft
20,908 Lot (sqft)
Sold 09/29/2026
$799,000
$799,000
5 Beds
4 Baths
4,131 Sqft
15,246 Lot (sqft)
Sold 09/29/2026
$659,000
6 Beds
4 Baths
4,635 Sqft
16,988 Lot (sqft)
Sold 09/29/2026




