Member Features
Find Real Estate Bargain!
Full foreclosure details
Home value, equity and ownership info
Find homes priced below market
Get full access with a FREE Account
Already a member?
$385,000
Listing Price2beds
2baths
1,554sqft
55,757sqft lot
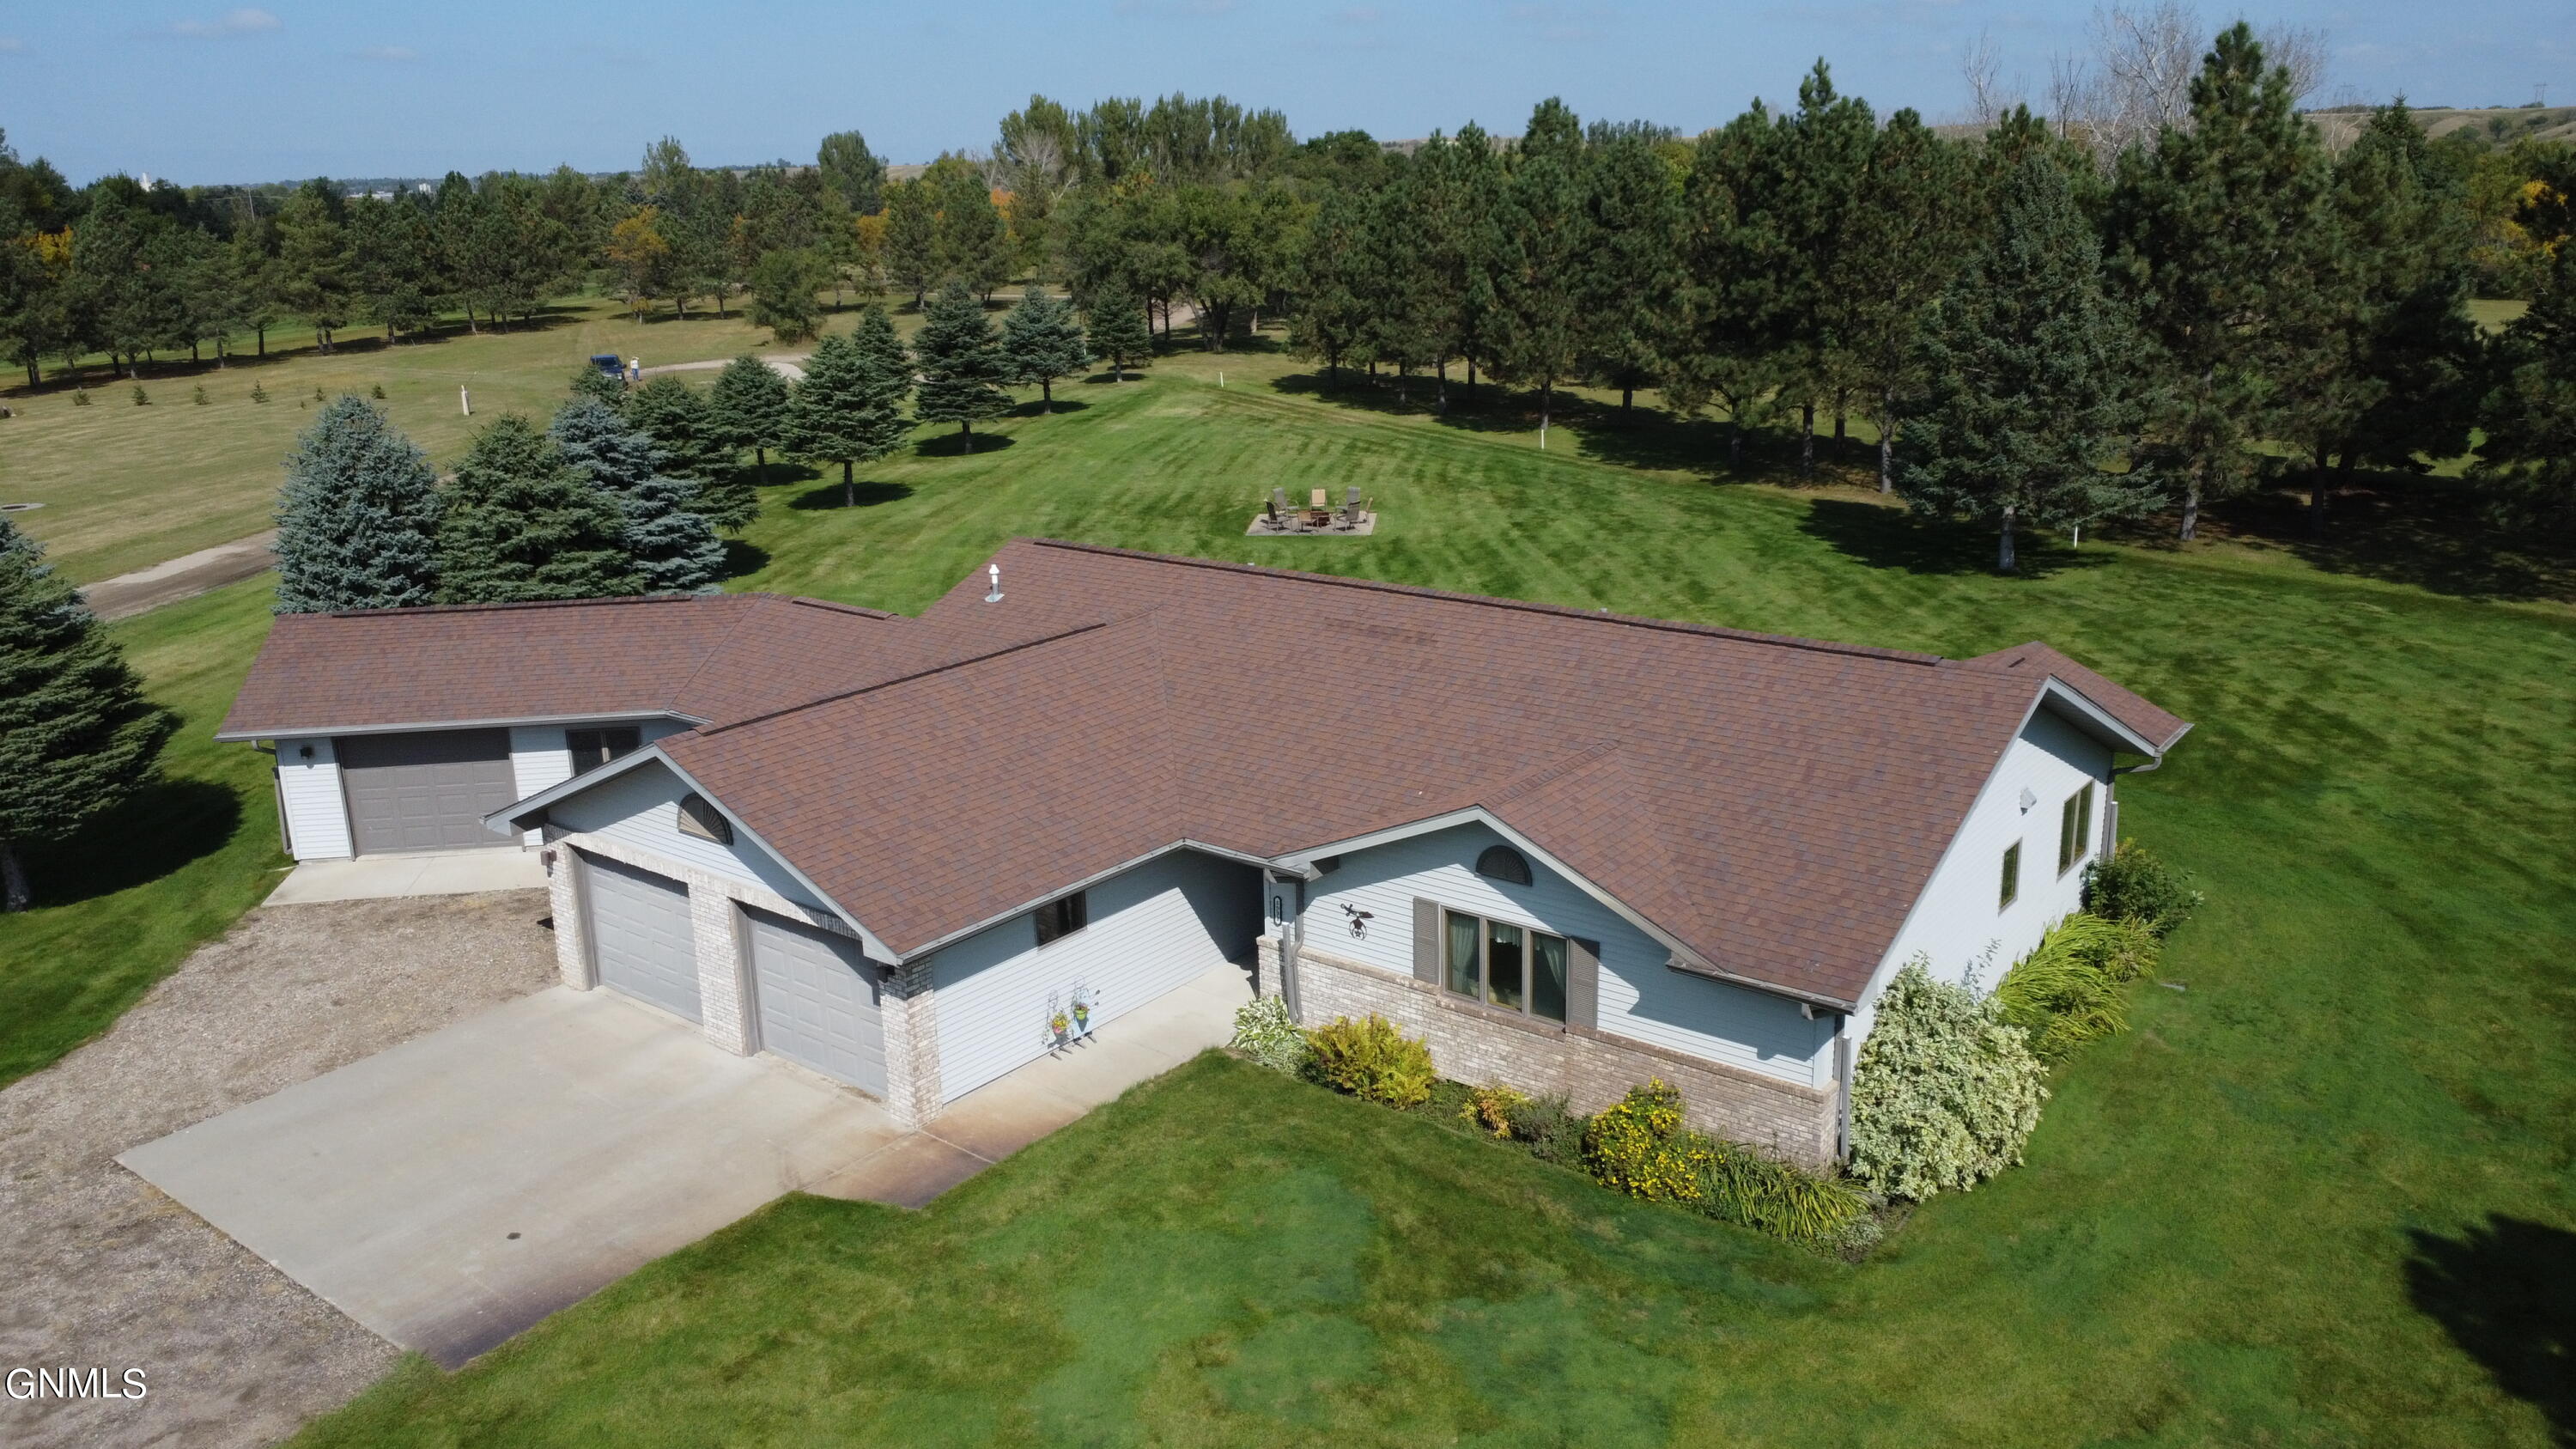
8591 Woods Dr, Jamestown, ND 58401
Member Features
Find Real Estate Bargain!
Full foreclosure details
Home value, equity and ownership info
Find homes priced below market
Get full access with a FREE Account
Already a member?
For Sale
Off Market
Home type
Price / sqft
Year built
Home Details
Nestled amidst the verdant expanse of the prestigious Country Club Golf Course Built in 2007, by Hillerud Construction, this home offers a rare blend of elegance, comfort, and scenic beauty. Situated on over an acre lot, this captivating property promises an unparalleled lifestyle where every moment is infused with tranquility and sophistication. Abundant in wildlife year round. Discover a harmonious fusion of space and functionality with the open layout design, accentuating a seamless flow between the living areas. Whether entertaining guests or enjoying quiet evenings at home, this inviting layout caters to your every need. Indulge in the ultimate relaxation within the spacious primary bedroom boasting a sumptuous master bathroom. Pamper yourself in the indulgent jacuzzi tub or refresh in the tiled walk-in shower, offering a serene sanctuary after a long day.The heart of the home beckons with a gourmet kitchen, complete with built-in oven, gas stovetop, and a generously sized pantry. Embrace your culinary aspirations as you create culinary masterpieces amidst the backdrop of exquisite craftsmanship and convenience.Step outside onto the sprawling patio, where entertainment and relaxation converge seamlessly. Host memorable gatherings or unwind in the embrace of nature while enjoying the hot tub, convenience of a gas grill, and a charming fire pit, creating the perfect ambiance for intimate conversations under the starlit sky. Embrace the serenity of your surroundings as you
Interior Details
1554
2
2
Has Heating:
No
Heating Type:
N/A
Has Cooling:
No
Cooling Type:
N/A
Has Fuel:
No
Fuel Type:
N/A
Has Basement:
No
Basement Type:
N/A
Has Flooring:
No
Flooring Type:
N/A
Has Fireplace:
No
Fireplace Type:
N/A
Property Details
55757
No
No
Type:
N/A
Location:
N/A
Status:
N/A
Number of Spaces:
N/A
N/A
N/A
N/A
N/A
N/A
N/A
N/A
Construction Details
N/A
N/A
N/A
N/A
N/A
Tax History
Year
Amount
Land
Improvement
Percent Change
Assessment
-1
$-1
$30,000
$110,250
--%
$140,250
-1
$-1
$30,000
$109,850
--%
$139,850
-1
$-1
$0
$0
--%
$185,331
-1
$-1
$0
$0
--%
$185,331
-1
$-1
$0
$0
--%
$171,831

Average Home Price in 58401
Nearby Properties
Zip Code
Price
Bed
Bath
Sqft
Lot
Sold Date
$385,000
$385,000
2 Beds
2 Baths
1,554 Sqft
55,757 Lot (sqft)
Sold 10/26/2026