Member Features
Find Real Estate Bargain!
Full foreclosure details
Home value, equity and ownership info
Find homes priced below market
Get full access with a FREE Account
Already a member?
$294,900
Listing Price2beds
4baths
1,360sqft
1,215sqft lot
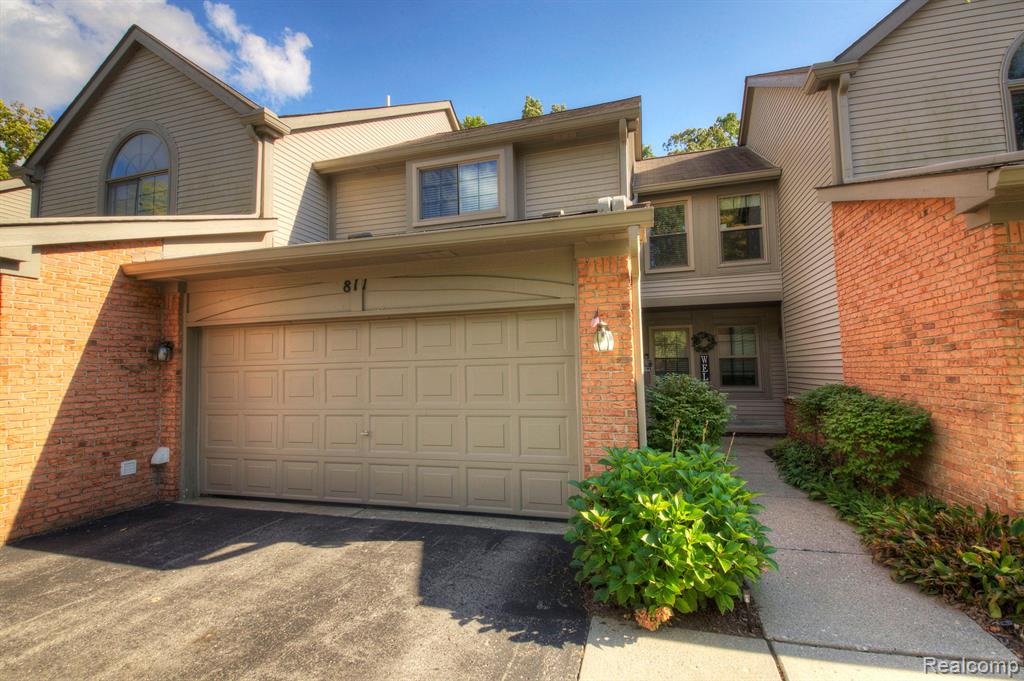
811 Woodridge Hills Dr, Brighton, MI 48116
Member Features
Find Real Estate Bargain!
Full foreclosure details
Home value, equity and ownership info
Find homes priced below market
Get full access with a FREE Account
Already a member?
For Sale
Off Market
Home type
Price / sqft
Year built
Home Details
Beautiful 2 bedroom 3 1/2 bathroom two level condo in Brighton! Completely newly updated kitchen in 2020 including quartzite counters, custom cabinetry, stainless steel appliances (Bosch dishwasher), large farmhouse style sink, backsplash, lighting and more. Two eating areas - kitchen breakfast nook and dining area overlooking the deck. Vaulted ceilings and gas fireplace in the great room. First floor laundry and powder room. Upstairs features two spacious bedrooms, two full bathrooms and walk-in closets. The finished basement is perfect for a family room, rec space, office, playroom, etc. It also includes a 3/4 bathroom with stand up corner shower. Many important updates including: new wallside windows and doorwall (2023), sump pump (2023), Kitchen (2020), Rheem Furnace (2019), Rheem A/C (2019), Water Heater (2019), and more. Private entrance and attached 2 car garage. HOA includes: basic xfinity cable, snow removal (including driveways, walkways and roads), Grounds Maintenance (Landscaping & Mowing), Exterior maintenance, and tennis courts. Close to downtown Brighton, I-96, US 23, Costco, as well as Hawkins Elementary, Scranton Middle School & Brighton High School.
Interior Details
1360
2
4
Has Heating:
Yes
Heating Type:
Forced Air With Air Conditioning
Has Cooling:
Yes
Cooling Type:
N/A
Has Fuel:
Yes
Fuel Type:
Gas
Has Basement:
No
Basement Type:
Basement (unspecified)
Has Flooring:
No
Flooring Type:
N/A
Has Fireplace:
Yes
Fireplace Type:
N/A
Property Details
1215
Yes
Yes
Type:
N/A
Location:
N/A
Status:
N/A
Number of Spaces:
N/A
No
No
No
No
Yes
No
No
Construction Details
Condo/apartment
Wood Siding
N/A
Gable
Shingle
Tax History
Year
Amount
Land
Improvement
Percent Change
Assessment
2019
$3,670
$0
$0
--%
$104,700
2019
$3,670
$0
$0
--%
$101,400
2018
$3,300
$0
$0
--%
$84,700
2017
$2,681
$0
$0
--%
$77,000
2016
$2,643
$0
$0
--%
$73,500
2014
$2,410
$0
$0
--%
$64,050
2013
$2,185
$0
$0
--%
$60,120
2012
$3,219
$0
$0
--%
$57,270

Average Home Price in 48116
Nearby Properties
Zip Code
Price
Bed
Bath
Sqft
Lot
Sold Date
$335,952
2 Beds
2 Baths
1,418 Sqft
1,925 Lot (sqft)
Sold 09/17/2026
$386,223
$386,223
2 Beds
2 Baths
1,480 Sqft
2,400 Lot (sqft)
Sold 08/22/2026
$547,924
$547,924
2 Beds
3 Baths
1,387 Sqft
1,827 Lot (sqft)
Sold 06/25/2026
$357,101
2 Beds
2 Baths
1,427 Sqft
1,972 Lot (sqft)
Sold 06/23/2026
$340,000
$340,000
2 Beds
2 Baths
1,418 Sqft
1,793 Lot (sqft)
Sold 10/27/2026
$358,156
2 Beds
2 Baths
1,418 Sqft
1,797 Lot (sqft)
Sold 10/26/2026
$370,000
3 Beds
3 Baths
1,417 Sqft
1,825 Lot (sqft)
Sold 10/27/2026
$305,126
$305,126
2 Beds
2 Baths
1,480 Sqft
1,920 Lot (sqft)
Sold 10/27/2026
$432,432
$432,432
2 Beds
3 Baths
1,427 Sqft
1,954 Lot (sqft)
Sold 10/26/2026