
Member Features
Find Real Estate Bargain!
Full foreclosure details
Home value, equity and ownership info
Find homes priced below market
Get full access with a FREE Account
Already a member?
$415,000
Listing Price4beds
2baths
2,772sqft
76,753sqft lot
105486 Woodridge Dr, Marshfield, WI 54449
Member Features
Find Real Estate Bargain!
Full foreclosure details
Home value, equity and ownership info
Find homes priced below market
Get full access with a FREE Account
Already a member?
For Sale
Off Market
Home type
Price / sqft
Year built
Home Details
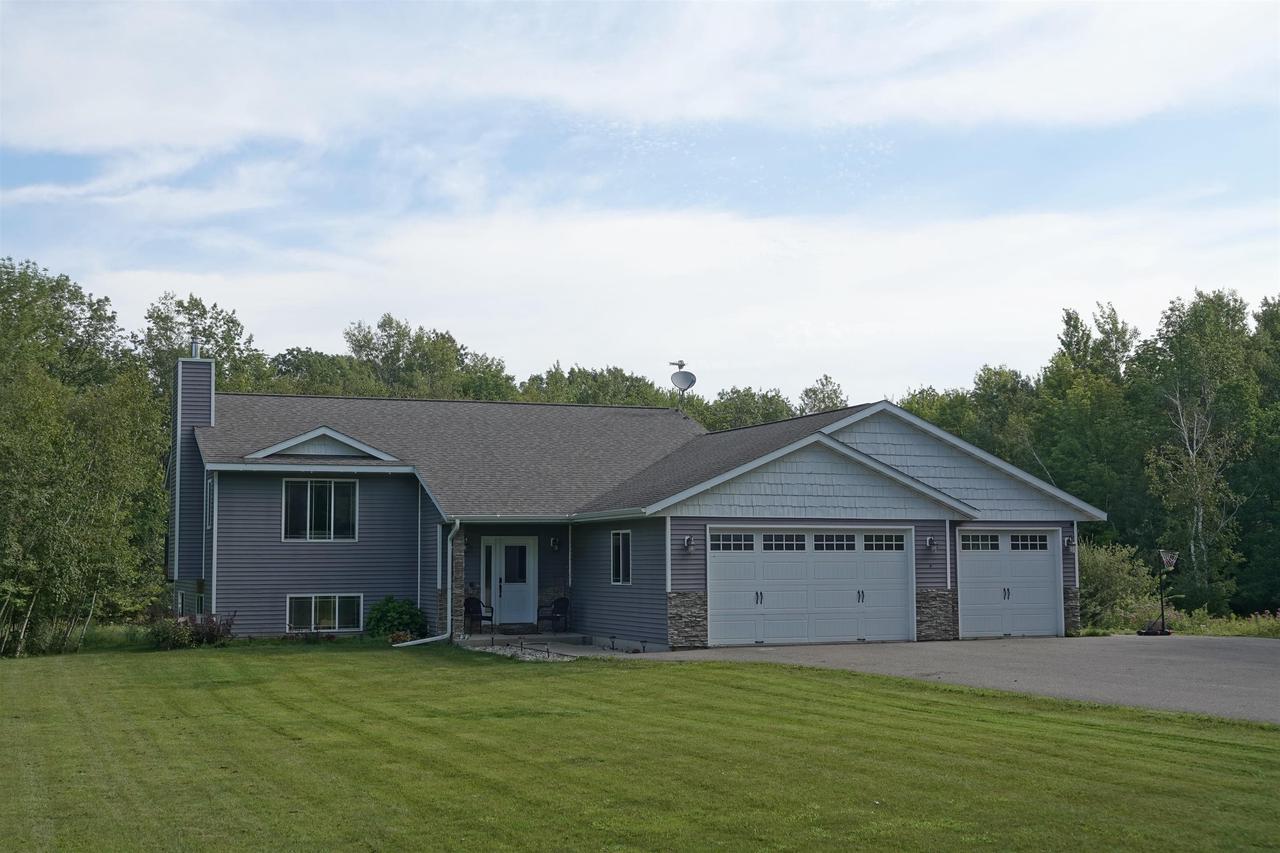
Tucked Away in a newer subdivision on a quiet Country Cul De Sac is this 16 year home that has Vaulted ceilings and Open Concept Living. Upon entering the foyer area are steps leading to the upper level Living room which has a wood burning fireplace and recently had new vinyl flooring installed, dining area and kitchen with all appliances staying. There are two bedrooms, one full bath and main floor laundry. The lower level has a walkout basement with a huge family room and two additional bedrooms and another full bath. This home sits on 1.76 acres with a 3 stall garage and new 5000 gallon holding tank installed. If you are looking for peace and tranquility, this may be the property you call HOME!
Interior Details
2772
4
2
Has Heating:
No
Heating Type:
None
Has Cooling:
No
Cooling Type:
N/A
Has Fuel:
No
Fuel Type:
N/A
Has Basement:
No
Basement Type:
N/A
Has Flooring:
No
Flooring Type:
N/A
Has Fireplace:
No
Fireplace Type:
N/A
Property Details
76753
No
No
Type:
N/A
Location:
N/A
Status:
N/A
Number of Spaces:
N/A
N/A
N/A
N/A
N/A
N/A
N/A
N/A
Construction Details
N/A
N/A
N/A
N/A
N/A
Tax History
Year
Amount
Land
Improvement
Percent Change
Assessment
2019
$3,497
$14,200
$180,300
--%
$194,500
2018
$3,514
$14,200
$180,300
--%
$194,500
2017
$3,677
$14,200
$180,300
--%
$194,500
2016
$3,590
$14,200
$179,300
--%
$193,500
2015
$3,272
$14,200
$179,300
--%
$193,500
2013
$3,426
$14,200
$179,300
--%
$193,500
2011
$3,348
$14,200
$179,300
--%
$193,500

Average Home Price in 54449
Nearby Properties
Zip Code
Price
Bed
Bath
Sqft
Lot
Sold Date
$415,000
4 Beds
2 Baths
2,772 Sqft
76,753 Lot (sqft)
Sold 09/29/2026




