Member Features
Find Real Estate Bargain!
Full foreclosure details
Home value, equity and ownership info
Find homes priced below market
Get full access with a FREE Account
Already a member?
$424,110
Listing Price6beds
2.5baths
1,554sqft
11,369sqft lot
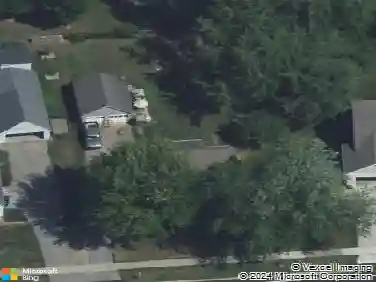
2659 Woodridge Dr, Jenison, MI 49428
Member Features
Find Real Estate Bargain!
Full foreclosure details
Home value, equity and ownership info
Find homes priced below market
Get full access with a FREE Account
Already a member?
For Sale
Off Market
Home type
Price / sqft
Year built
Home Details
Offers reviewed at noon at Tuesday, 3/24. Step inside 2659 Woodridge Drive in Jenison and discover the space, layout, and updates today's buyers are searching for. This move-in-ready ranch offers over 2,400 sq ft of finished living space, 5 bedrooms, 2 full baths, and a convenient half bath--providing the flexibility to grow, host, and truly enjoy your home. From the moment you enter, you're welcomed by a bright and inviting living room featuring a beautifully painted brick fireplace, custom built-ins, and large windows that fill the space with natural light. Just beyond, the dining area creates the perfect gathering space and flows seamlessly to the backyard deck--ideal for summer evenings, entertaining guests, or enjoying your morning coffee. The kitchen is positioned for both function and connection, allowing you to stay part of the conversation while preparing meals. The main level features three comfortable bedrooms, including a spacious primary, along with a full bathroom and an additional half bath for added convenience. Head downstairs to a fully finished lower level that expands your living space even further. You'll find a large second living area with a cozy fireplace--perfect for movie nights, a game room, or a relaxed hangout space. Two additional bedrooms and a full bathroom make this level ideal for guests, multigenerational living, or private home office setups. There's also a versatile bonus room perfect for a gym, hobby space, or playroom, along with generou
Interior Details
1554
6
2.5
Has Heating:
Yes
Heating Type:
Forced Air With Air Conditioning
Has Cooling:
Yes
Cooling Type:
N/A
Has Fuel:
No
Fuel Type:
N/A
Has Basement:
No
Basement Type:
Basement (unspecified)
Has Flooring:
No
Flooring Type:
N/A
Has Fireplace:
Yes
Fireplace Type:
N/A
Property Details
11369
No
No
Type:
N/A
Location:
N/A
Status:
N/A
Number of Spaces:
N/A
No
No
No
No
Yes
No
No
Construction Details
N/A
Aluminum/vinyl
N/A
N/A
N/A
Tax History
Year
Amount
Land
Improvement
Percent Change
Assessment
2020
$3,272
$0
$0
--%
$122,800
2018
$4,061
$0
$0
--%
$112,800
2018
$4,061
$0
$0
--%
$112,000
2016
$2,723
$0
$0
--%
$110,900
2016
$2,723
$0
$0
--%
$101,200

Average Home Price in 49428
Nearby Properties
Zip Code
Price
Bed
Bath
Sqft
Lot
Sold Date
$349,075
$349,075
3 Beds
1.5 Baths
1,446 Sqft
14,026 Lot (sqft)
Sold 07/23/2026
$410,381
$410,381
4 Beds
2.5 Baths
1,729 Sqft
12,153 Lot (sqft)
Sold 06/11/2026
$417,664
$417,664
4 Beds
3 Baths
1,620 Sqft
17,860 Lot (sqft)
Sold 05/27/2026
$397,039
$397,039
3 Beds
2.5 Baths
1,578 Sqft
13,983 Lot (sqft)
Sold 10/27/2026
$429,601
4 Beds
3 Baths
1,476 Sqft
12,197 Lot (sqft)
Sold 10/26/2026
$383,422
$383,422
3 Beds
1.5 Baths
1,448 Sqft
11,108 Lot (sqft)
Sold 10/27/2026
$363,665
$363,665
4 Beds
1.5 Baths
1,372 Sqft
11,935 Lot (sqft)
Sold 10/27/2026
$395,034
$395,034
3 Beds
2.5 Baths
1,350 Sqft
23,087 Lot (sqft)
Sold 10/27/2026
$441,960
4 Beds
3 Baths
1,401 Sqft
12,197 Lot (sqft)
Sold 10/27/2026