
Member Features
Find Real Estate Bargain!
Full foreclosure details
Home value, equity and ownership info
Find homes priced below market
Get full access with a FREE Account
Already a member?
$329,900
Listing Price3beds
2baths
1,224sqft
40,155sqft lot
4882 Woodridge Dr, Hermantown, MN 55811
Member Features
Find Real Estate Bargain!
Full foreclosure details
Home value, equity and ownership info
Find homes priced below market
Get full access with a FREE Account
Already a member?
For Sale
Off Market
Home type
Price / sqft
Year built
Home Details
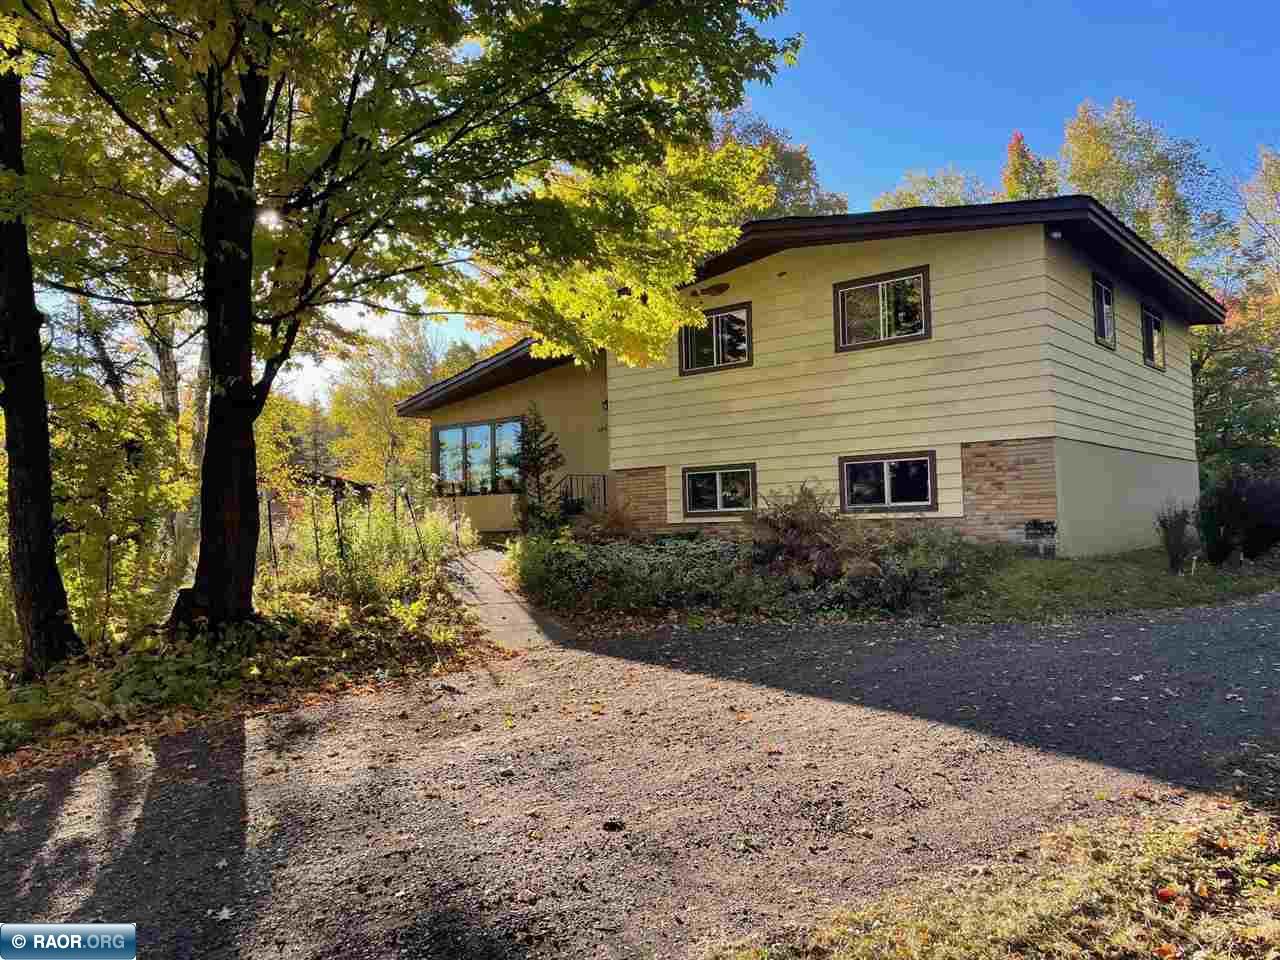
Tucked into the trees on a dead-end road in Hermantown, you'll find this gem of a home. Wild flower gardens in front, vegetable gardens in the back, surrounded by beautiful maple trees. Step in and you'll see the mid-century modern design featuring a large family room with a wood fireplace to greet you. Lots of light through the large windows. Updated kitchen. All three bedrooms have large closets. Two bathrooms. Hardwood floors as well as new carpet throughout. The den/office has a closet and could be finished off with a wall and door if a fourth bedroom is needed. Large rec room in the basement with new flooring. Additional storage in the utility room, as well as in the workshop area that used to be a tuck under garage. Only a five minute drive to Miller Hill commercial shopping district.
Interior Details
1224
3
2
Has Heating:
No
Heating Type:
N/A
Has Cooling:
Yes
Cooling Type:
Central
Has Fuel:
Yes
Fuel Type:
Gas
Has Basement:
No
Basement Type:
Finished
Has Flooring:
No
Flooring Type:
N/A
Has Fireplace:
Yes
Fireplace Type:
N/A
Property Details
40155
No
No
Type:
N/A
Location:
N/A
Status:
N/A
Number of Spaces:
N/A
N/A
N/A
N/A
N/A
N/A
N/A
N/A
Construction Details
Split Level
Wood
N/A
N/A
N/A
Tax History
Year
Amount
Land
Improvement
Percent Change
Assessment
2020
$2,160
$50,401
$83,489
--%
$133,890
2019
$1,898
$43,878
$75,624
--%
$119,502
2018
$1,770
$40,522
$70,914
--%
$111,436
2017
$1,634
$39,899
$64,997
--%
$104,896
2016
$1,514
$39,900
$65,000
--%
$104,900
2014
$1,204
$33,300
$48,600
--%
$81,900
2013
$1,037
$33,300
$48,600
--%
$81,900
2011
$1,067
$35,200
$51,500
--%
$86,700

Average Home Price in 55811
Nearby Properties
Zip Code
Price
Bed
Bath
Sqft
Lot
Sold Date
$695,000
$695,000
3 Beds
3 Baths
1,248 Sqft
23,546 Lot (sqft)
Sold 09/29/2026
$329,900
3 Beds
2 Baths
1,224 Sqft
40,155 Lot (sqft)
Sold 09/29/2026
$440,077
-- Beds
1.5 Baths
1,248 Sqft
40,248 Lot (sqft)
Sold 10/06/2026
$619,899
$619,899
3 Beds
3 Baths
1,405 Sqft
21,698 Lot (sqft)
Sold 10/06/2026




