
Member Features
Find Real Estate Bargain!
Full foreclosure details
Home value, equity and ownership info
Find homes priced below market
Get full access with a FREE Account
Already a member?
$640,000
Listing Price3beds
3baths
2,922sqft
120,661sqft lot
4 Woodridge Dr, Greenbrier, AR 72058
Member Features
Find Real Estate Bargain!
Full foreclosure details
Home value, equity and ownership info
Find homes priced below market
Get full access with a FREE Account
Already a member?
For Sale
Home type
Price / sqft
Year built
Home Details
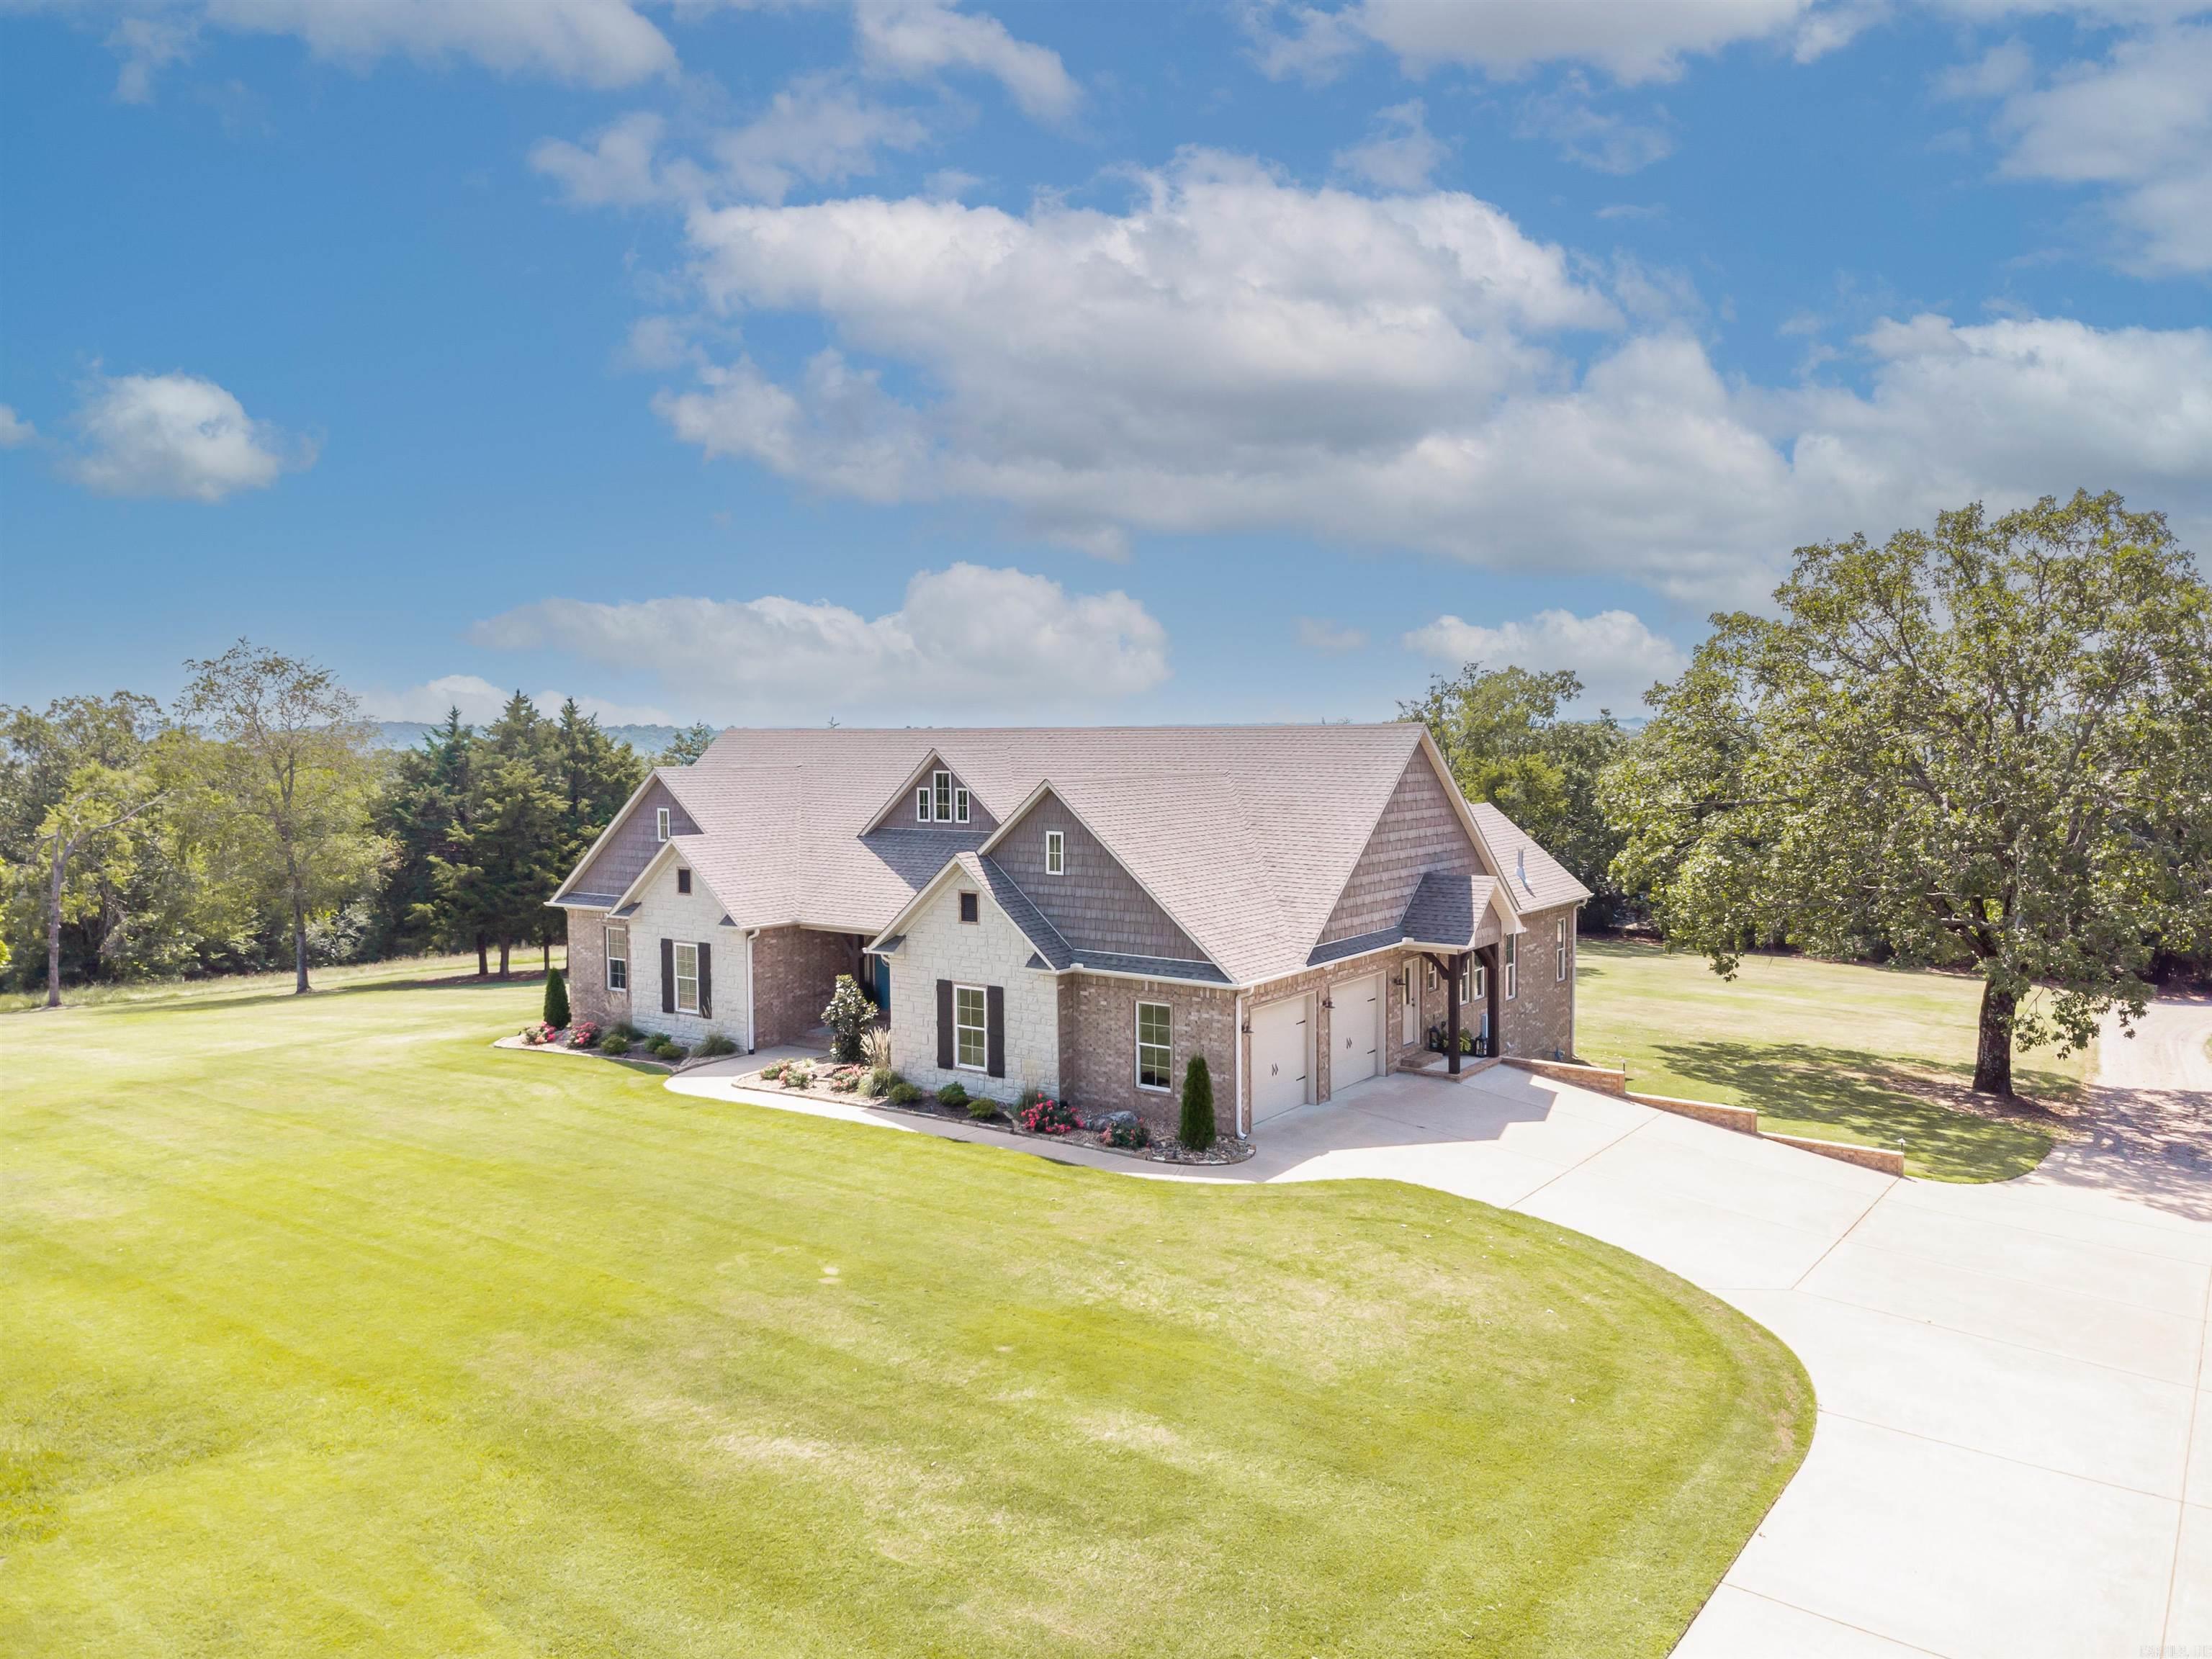
Custom built home on 5.35 acres in Greenbrier Schools. 3 beds, 2.5 baths with an office, den and storm shelter!. 40'X60' fully insulated shop with electric, gas heater, 3 bay doors, half bath and 12'X60' overhang. 32'X18' barn that has electric, water and storage space. Walk in the front door to the large living room and open floor plan with wood flooring. In the kitchen you will find plenty of space to entertain with an oversized island, granite counter tops, ice maker and large pantry. This sizable laundry room contains a second panty, built in desk, crafting space and built in cabinets/shelves. The den is the perfect area to relax indoors with board and batten walls, gas burning fireplace and vaulted ceiling. Enjoy the covered back porch overlooking the professional landscaping and well-kept yard with a sprinkler system. The back porch is equipped with ceiling fans, a wood burning fireplace and large deck with built in seating and storage underneath. The garage is fully insulated with stair access to the completely decked attic and the easy assessable crawl space also offers more room for storage. Agents See Remarks.
Interior Details
2922
3
3
Has Heating:
Yes
Heating Type:
Central
Has Cooling:
Yes
Cooling Type:
Central
Has Fuel:
No
Fuel Type:
N/A
Has Basement:
No
Basement Type:
Basement (unspecified)
Has Flooring:
No
Flooring Type:
Wood (unspecified)
Has Fireplace:
Yes
Fireplace Type:
N/A
Property Details
120661
No
No
Type:
Driveway Concrete
Location:
N/A
Status:
N/A
Number of Spaces:
0
No
No
No
No
Yes
No
No
Construction Details
N/A
Brick/stone (brick And/or Stone)
N/A
Gable
Fiberglass
Tax History
Year
Amount
Land
Improvement
Percent Change
Assessment
2019
$2,557
$11,560
$48,050
--%
$59,610
2018
$2,582
$11,560
$48,050
--%
$59,610
2017
$2,582
$11,560
$48,050
--%
$59,610
2016
$2,582
$11,560
$48,050
--%
$59,610
2015
$2,469
$11,560
$48,050
--%
$59,610
2013
$2,303
$11,560
$45,750
--%
$57,310
2012
$2,653
$11,560
$45,750
--%
$57,310
2012
$588
$11,560
$45,750
--%
$57,310

Average Home Price in 72058
Nearby Properties
Zip Code
Price
Bed
Bath
Sqft
Lot
Sold Date
$--
-- Beds
2.5 Baths
3,090 Sqft
190,793 Lot (sqft)
Sold 07/23/2026
$536,095
-- Beds
3 Baths
2,698 Sqft
73,181 Lot (sqft)
Sold 07/07/2026
$417,653
3 Beds
2.5 Baths
2,718 Sqft
601,999 Lot (sqft)
Sold 10/13/2026
$640,000
3 Beds
3 Baths
2,922 Sqft
120,661 Lot (sqft)
Sold 10/13/2026
$549,900
-- Beds
2.5 Baths
2,772 Sqft
82,328 Lot (sqft)
Sold 10/13/2026




