Member Features
Find Real Estate Bargain!
Full foreclosure details
Home value, equity and ownership info
Find homes priced below market
Get full access with a FREE Account
Already a member?
$425,000
Listing Price4beds
3baths
2,320sqft
16,631sqft lot
5650 Woodridge Dr, Columbus, OH 43213
Member Features
Find Real Estate Bargain!
Full foreclosure details
Home value, equity and ownership info
Find homes priced below market
Get full access with a FREE Account
Already a member?
For Sale
Off Market
Home type
Price / sqft
Year built
Home Details

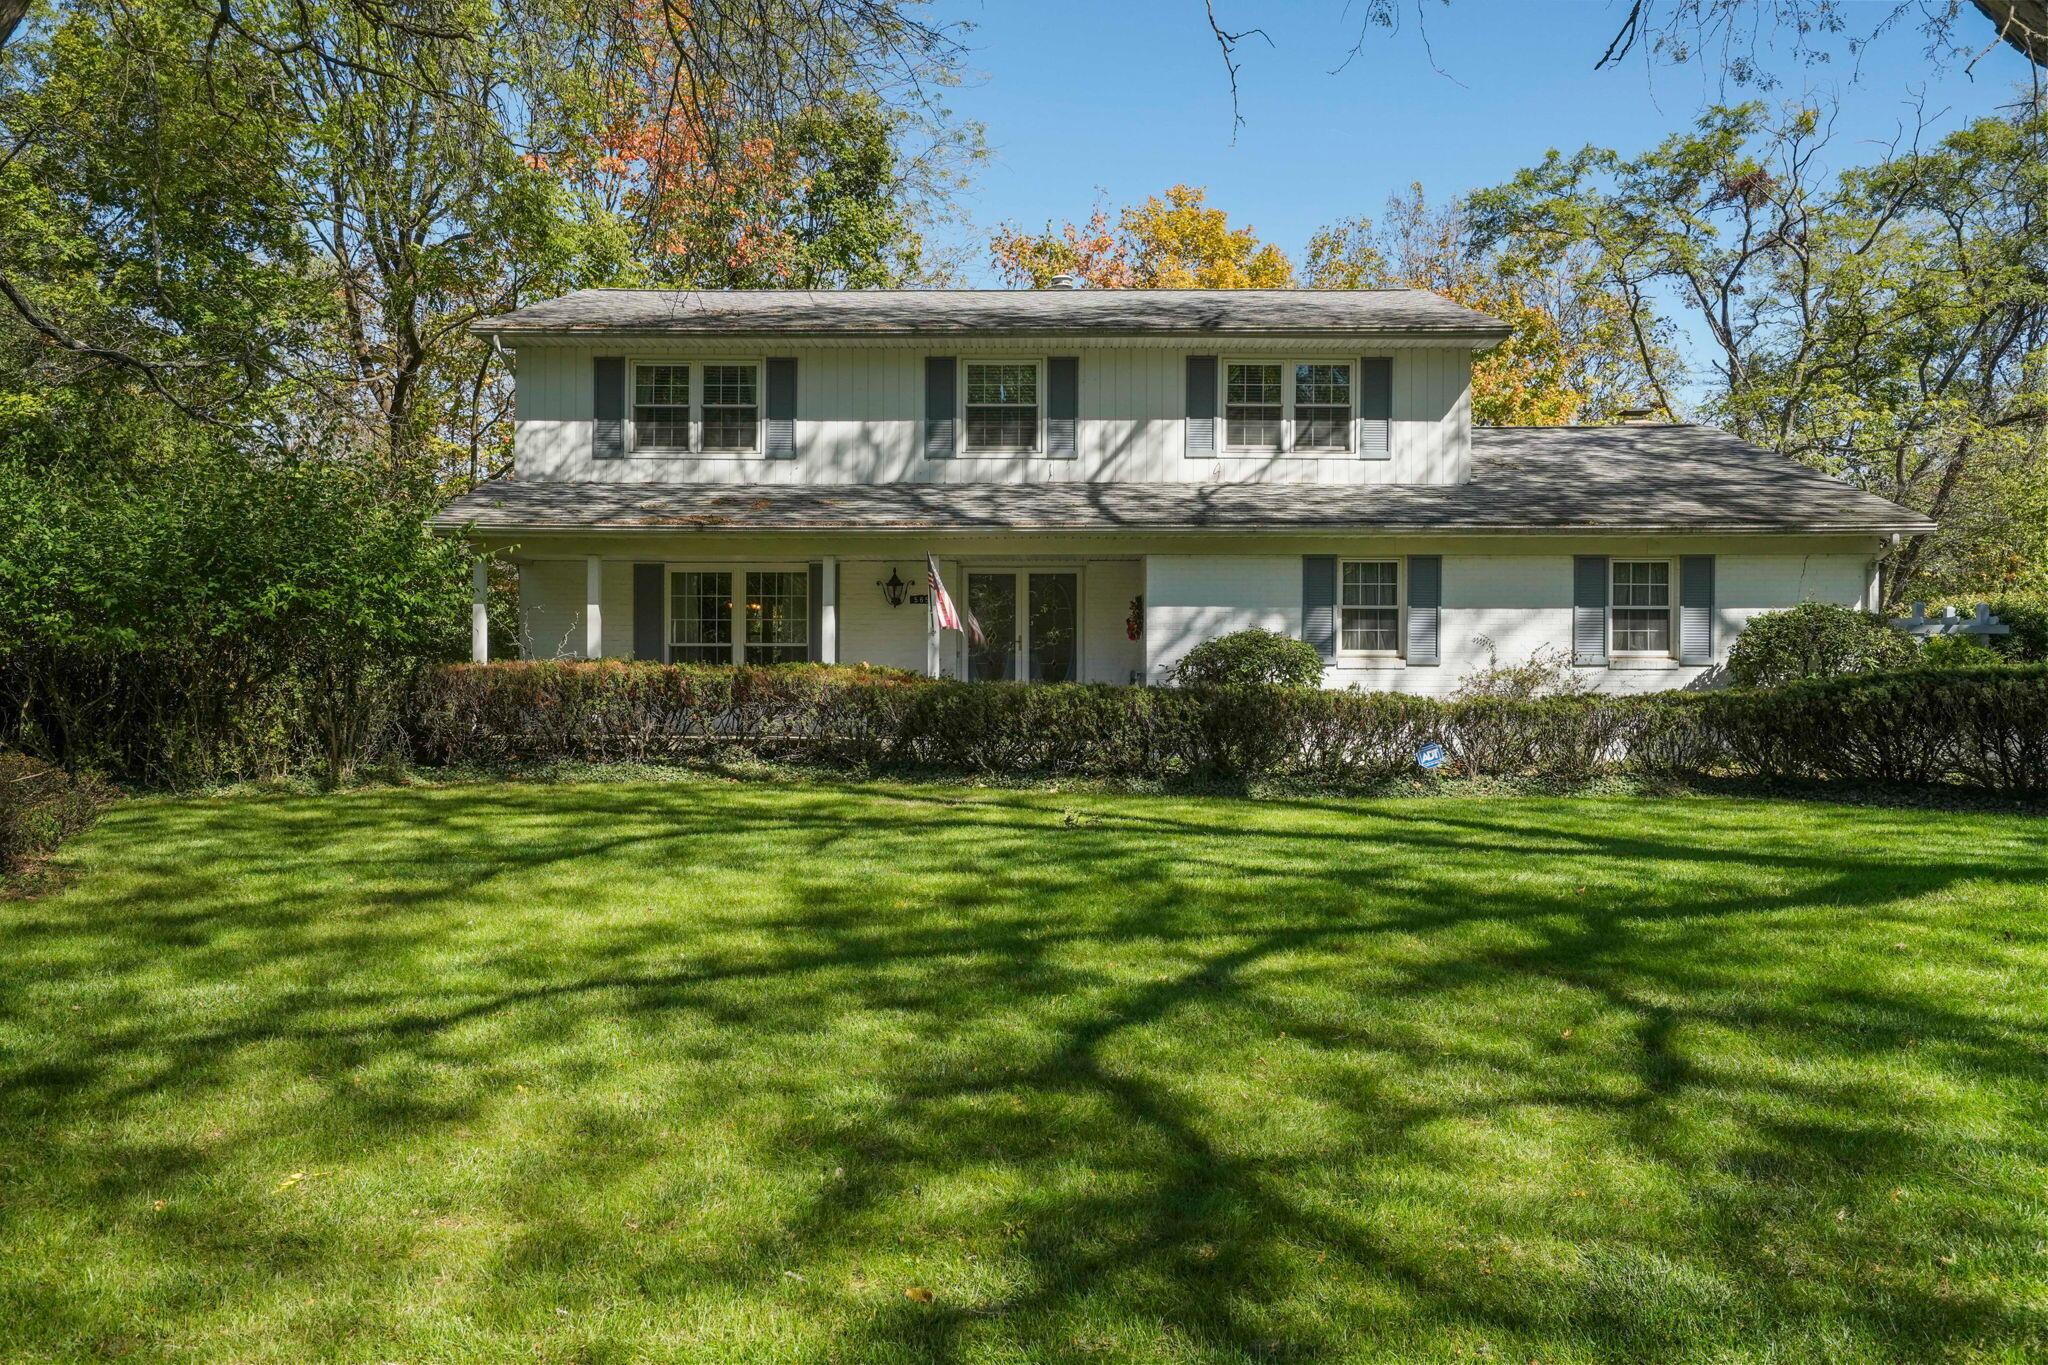
Come see this gorgeous home in the desirable, wooded Greenbriar Farms neighborhood, located on a ravine with a completely private backyard. This 4BR/2.5BA custom home has generous space with an oversized garage, meticulously maintained in-ground pool, screened in porch, wooded backyard and more. With top-of-the-line countertops and cabinets, the updated kitchen has SS KitchenAid and JennAir appliances. The living area has a beautiful brick, gas fireplace with updated logs for those cozy nights in. The basement is mostly finished with a bonus room that could be converted to a guest suite or workout room. With large lots, this quiet and safe neighborhood has low taxes and is located close to interstates, Columbus Country Club, and Mt. Carmel Hospital. You don't want to miss this charmer!
Interior Details
2320
4
3
Has Heating:
Yes
Heating Type:
Central
Has Cooling:
Yes
Cooling Type:
Central
Has Fuel:
Yes
Fuel Type:
Gas
Has Basement:
No
Basement Type:
Full
Has Flooring:
No
Flooring Type:
N/A
Has Fireplace:
Yes
Fireplace Type:
N/A
Property Details
16631
Yes
Yes
Type:
Garage, Attached
Location:
N/A
Status:
N/A
Number of Spaces:
2
N/A
N/A
N/A
N/A
N/A
N/A
N/A
Construction Details
Conventional
Brick/stone (brick And/or Stone)
N/A
N/A
N/A
Tax History
Year
Amount
Land
Improvement
Percent Change
Assessment
2019
$3,401
$8,890
$55,930
--%
$64,820
2019
$3,394
$8,890
$55,930
--%
$64,820
2017
$3,399
$8,890
$55,930
--%
$64,820
2016
$3,443
$11,410
$49,315
--%
$60,725
2015
$3,126
$11,410
$49,315
--%
$60,725
2013
$3,281
$12,005
$51,905
--%
$63,910
2011
$3,209
$12,005
$51,905
--%
$63,910

Average Home Price in 43213
Nearby Properties
Zip Code
Price
Bed
Bath
Sqft
Lot
Sold Date
$385,613
$385,613
3 Beds
2.5 Baths
1,990 Sqft
21,013 Lot (sqft)
Sold 05/04/2026
$370,000
$370,000
4 Beds
2.5 Baths
1,980 Sqft
21,802 Lot (sqft)
Sold 10/06/2026
$418,245
4 Beds
2.5 Baths
2,164 Sqft
19,998 Lot (sqft)
Sold 10/05/2026
$511,131
3 Beds
3 Baths
2,160 Sqft
19,776 Lot (sqft)
Sold 10/06/2026
$374,566
$374,566
4 Beds
2.5 Baths
2,019 Sqft
23,183 Lot (sqft)
Sold 10/06/2026
$443,958
$443,958
3 Beds
2.5 Baths
2,133 Sqft
55,365 Lot (sqft)
Sold 10/05/2026
$425,000
$425,000
4 Beds
3 Baths
2,320 Sqft
16,631 Lot (sqft)
Sold 09/29/2026
$375,000
4 Beds
3 Baths
2,232 Sqft
26,371 Lot (sqft)
Sold 09/29/2026
$425,943
$425,943
4 Beds
2.5 Baths
2,582 Sqft
29,438 Lot (sqft)
Sold 10/06/2026