Member Features
Find Real Estate Bargain!
Full foreclosure details
Home value, equity and ownership info
Find homes priced below market
Get full access with a FREE Account
Already a member?
$390,516
Listing Price--beds
2baths
1,938sqft
34,412sqft lot
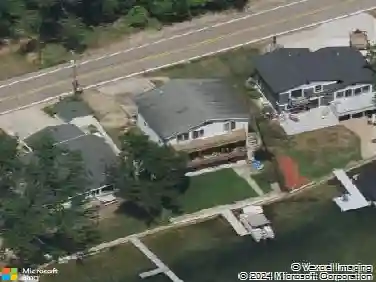
5129 Woodmont Dr, Portage, MI 49002
Member Features
Find Real Estate Bargain!
Full foreclosure details
Home value, equity and ownership info
Find homes priced below market
Get full access with a FREE Account
Already a member?
For Sale
Off Market
Home type
Price / sqft
Year built
Home Details
OPEN HOUSE CANCELED. Home is under contractnnWelcome 5129 Woodmont Drive where space, style, and serenity come together beautifully.nThis meticulously maintained quad-level gem features thoughtful living space with 4 bedrooms, 2 bathrooms, and abundant storage throughout. The main level welcomes you with tons of natural light and inviting living areas. This home is packed with tasteful updates that blend comfort with peace of mind. Recent updates include Pella windows & doors, newer roof & seamless gutters, updated water softener & water heater, full fresh exterior paint job, additional 3 car parking pad, updated appliances, and more. The upper-level features 2 bedrooms, a full bathroom, and boasts a massive attic space with a full-size entry door- perfect for accessible storage. The lower levels offers additional living or hobby space with 2 bedrooms, a full bath, and an oversized family room with a fireplace. The basement utility room is bright and spacious and gives ample storage with shelves and cupboards. A stunning 3 season porch leads you outside to your private backyard with mature trees and a professionally designed patio and landscape. The large flagstone patio provides the ideal spot for gatherings under the trees or quiet evenings surrounded by nature. The backyard is fenced in with multiple gates for easy access. nCar enthusiasts and DIY lovers will appreciate the oversized garage with a dedicated workshop area, offering the perfect setup for projects or extra st
Interior Details
1938
N/A
2
Has Heating:
Yes
Heating Type:
Forced Air With Air Conditioning
Has Cooling:
No
Cooling Type:
N/A
Has Fuel:
No
Fuel Type:
N/A
Has Basement:
No
Basement Type:
Basement (unspecified)
Has Flooring:
No
Flooring Type:
N/A
Has Fireplace:
Yes
Fireplace Type:
N/A
Property Details
34412
Yes
Yes
Type:
N/A
Location:
N/A
Status:
N/A
Number of Spaces:
N/A
No
No
No
No
No
No
No
Construction Details
N/A
Brick
N/A
N/A
N/A
Tax History
Year
Amount
Land
Improvement
Percent Change
Assessment
2019
$2,859
$0
$0
--%
$88,200
2017
$2,700
$0
$0
--%
$76,300
2017
$-1
$0
$0
--%
$69,900
2014
$-1
$0
$0
--%
$67,000
2014
$-1
$0
$0
--%
$66,900

Average Home Price in 49002
Nearby Properties
Zip Code
Price
Bed
Bath
Sqft
Lot
Sold Date
$--
-- Beds
3 Baths
2,144 Sqft
7,405 Lot (sqft)
Sold 09/12/2026
$245,000
$245,000
4 Beds
3 Baths
2,149 Sqft
14,810 Lot (sqft)
Sold 10/13/2026
$399,000
$399,000
3 Beds
3 Baths
1,690 Sqft
13,068 Lot (sqft)
Sold 10/26/2026
$350,000
$350,000
3 Beds
2.5 Baths
1,947 Sqft
13,068 Lot (sqft)
Sold 10/13/2026
$251,329
$251,329
3 Beds
2 Baths
1,912 Sqft
13,939 Lot (sqft)
Sold 10/27/2026
$323,770
-- Beds
2.5 Baths
1,891 Sqft
13,068 Lot (sqft)
Sold 10/27/2026
$340,565
-- Beds
2 Baths
1,773 Sqft
16,988 Lot (sqft)
Sold 10/27/2026
$340,000
3 Beds
3 Baths
2,089 Sqft
16,988 Lot (sqft)
Sold 10/26/2026
$216,000
$216,000
4 Beds
2 Baths
1,842 Sqft
13,068 Lot (sqft)
Sold 10/13/2026