
Member Features
Find Real Estate Bargain!
Full foreclosure details
Home value, equity and ownership info
Find homes priced below market
Get full access with a FREE Account
Already a member?
$1,749,900
Listing Price5beds
6baths
5,613sqft
64,033sqft lot
23790 Woodlynne Dr, Bingham Farms, MI 48025
Member Features
Find Real Estate Bargain!
Full foreclosure details
Home value, equity and ownership info
Find homes priced below market
Get full access with a FREE Account
Already a member?
For Sale
Off Market
Home type
Price / sqft
Year built
Home Details
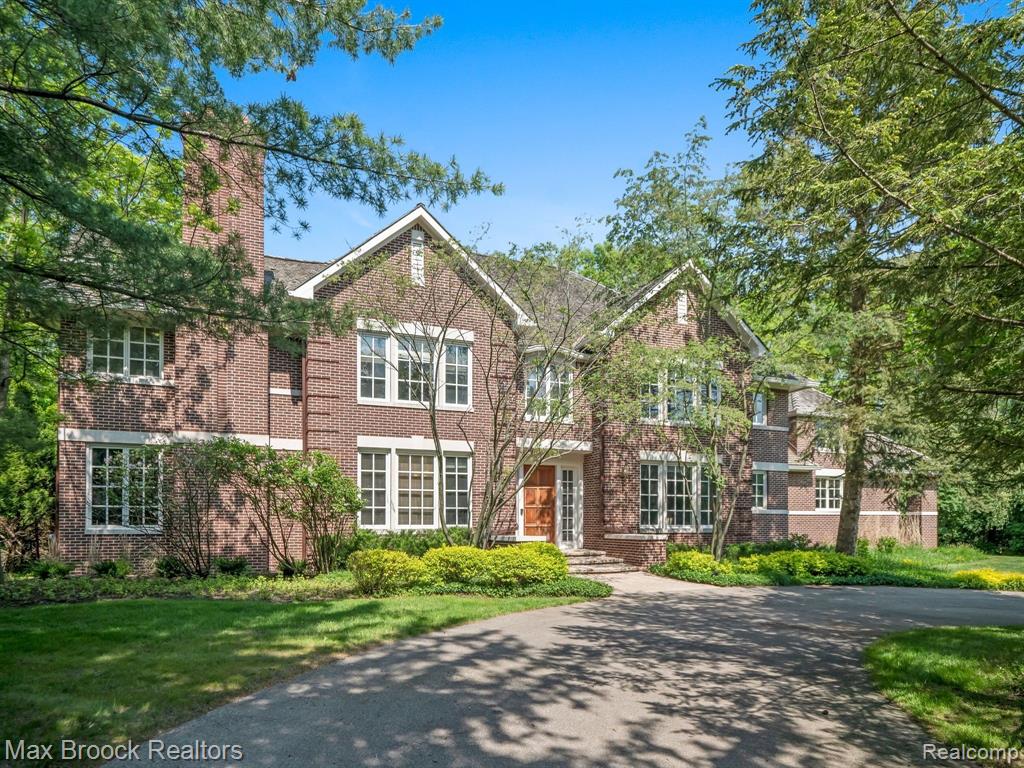
Grand estate situated on 1.47 acres at the very end of secluded, private Woodlynne Drive. Meander down the tree lined drive off of Bingham Road, to one of the most exclusive streets in town! Woodlynne Drive is ten, estate sized homes all on acre+ parcels. Wooded lot with lush landscaping flanking the driveway, providing complete privacy. Circular driveway, all brick exterior & cedar shake roof. Quality construction reflected in the details throughout. 10 ceilings on the entry level, extensive crown molding, trim detail and hardwood floors. Solid wood front door. A true entertainer's home with the bar accessible from the foyer to serve guest drinks upon entry! 12 ceiling in the great room with a floor to ceiling Fieldstone fireplace, flanked by floor to ceiling windows. Gourmet kitchen featuring quartzite counters, stainless steel farmhouse sink, Sub-Zero, Wolf gas range, convection oven, microwave & warming drawer and Bosch dishwasher. Breakfast nook door to back patio. Butlers pantry with access to the bar and adjacent dining room. Stately wood paneled library, marble fireplace, built-in bookshelves & desk. Living room French doors opening to the screened in porch with beadboard ceiling. Two granite half baths on the entry level. Large primary suite, 12x18 walk-in closet, marble bathroom. Bedroom suite, and Jack-and-Jill bedrooms. 600 SqFt bonus room above the garage perfect for a home theater, kids playroom or exercise room. Daylight lower level, large rec
Interior Details
5613
5
6
Has Heating:
Yes
Heating Type:
Forced Air With Air Conditioning
Has Cooling:
Yes
Cooling Type:
N/A
Has Fuel:
Yes
Fuel Type:
Gas
Has Basement:
No
Basement Type:
Basement (unspecified)
Has Flooring:
No
Flooring Type:
N/A
Has Fireplace:
Yes
Fireplace Type:
N/A
Property Details
64033
Yes
Yes
Type:
N/A
Location:
N/A
Status:
N/A
Number of Spaces:
N/A
No
No
No
No
No
No
No
Construction Details
Colonial
Brick
N/A
Hip
Wood Shingle
Tax History
Year
Amount
Land
Improvement
Percent Change
Assessment
2019
$20,967
$0
$0
--%
$771,950
2019
$20,967
$0
$0
--%
$754,870
2018
$20,551
$0
$0
--%
$740,640
2017
$20,487
$0
$0
--%
$727,640
2016
$20,511
$0
$0
--%
$698,150
2014
$20,391
$0
$0
--%
$635,800
2013
$20,107
$0
$0
--%
$514,230
2012
$20,189
$0
$0
--%
$517,370

Average Home Price in 48025
Nearby Properties
Zip Code
Price
Bed
Bath
Sqft
Lot
Sold Date
$4,695,900
$4,695,900
4 Beds
4 Baths
6,314 Sqft
131,987 Lot (sqft)
Sold 10/13/2026
$1,749,900
$1,749,900
5 Beds
6 Baths
5,613 Sqft
64,033 Lot (sqft)
Sold 09/29/2026




