Member Features
Find Real Estate Bargain!
Full foreclosure details
Home value, equity and ownership info
Find homes priced below market
Get full access with a FREE Account
Already a member?
$400,000
Listing Price3beds
2.5baths
2,049sqft
24,829sqft lot
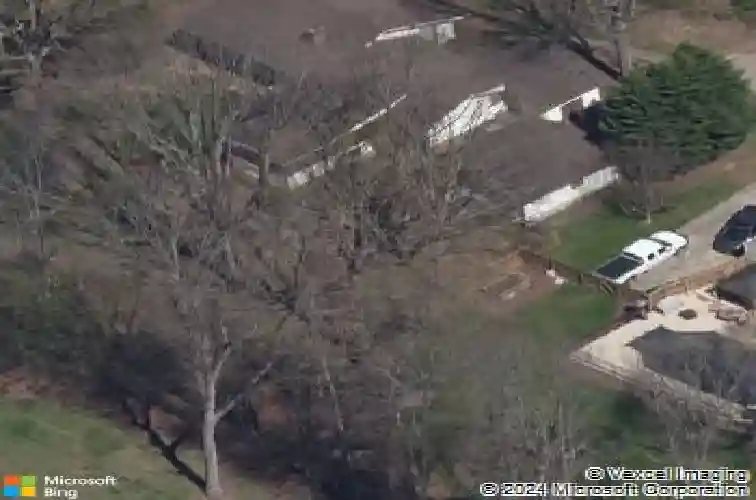
2409 Woodleigh Dr, Gastonia, NC 28056
Member Features
Find Real Estate Bargain!
Full foreclosure details
Home value, equity and ownership info
Find homes priced below market
Get full access with a FREE Account
Already a member?
For Sale
Off Market
Home type
Price / sqft
Year built
Home Details
Welcome to 2409 Woodleigh Drive, a beautifully updated ranch home tucked on a quiet shaded street. Set on over half an acre, this spacious property offers the perfect blend of comfort, modern style, and convenience. Inside, youll find an inviting open layout with over 2,000 square feet of living space, ideal for both everyday living and entertaining on one level! The fully renovated kitchen serves as the heart of the home, featuring quartz countertops, a large center island, stainless steel appliances, and plenty of storage including a dedicated pantry and separate laundry room. Natural light fills the connected living and dining areas, highlighting the homes warm finishes and thoughtful design including bamboo hardwoods, and a gorgeous brick wood burning fireplace. The primary suite provides a peaceful retreat with a spa-inspired bathroom and generous closet space. The secondary bedrooms are perfect additional space and include a Jack-and-Jill bath. A large, bright screened-in porch opens to a private, fenced backyard, perfect for relaxing mornings or evening gatherings. The property also includes a detached two-car garage and ample driveway parking. Located in the established Woodleigh community, and just around the corner from Gaston Day School, this home offers tranquility while keeping you close to everything Gastonia has to offer including shopping, dining, and easy access to I-85 for a quick commute into Charlotte.
Interior Details
2049
3
2.5
Has Heating:
Yes
Heating Type:
Forced Air With Air Conditioning
Has Cooling:
Yes
Cooling Type:
N/A
Has Fuel:
No
Fuel Type:
N/A
Has Basement:
No
Basement Type:
N/A
Has Flooring:
No
Flooring Type:
N/A
Has Fireplace:
Yes
Fireplace Type:
N/A
Property Details
24829
No
No
Type:
N/A
Location:
N/A
Status:
N/A
Number of Spaces:
N/A
N/A
N/A
N/A
N/A
N/A
N/A
N/A
Construction Details
N/A
Aluminum/vinyl
N/A
Gable/hip
Shingle
Tax History
Year
Amount
Land
Improvement
Percent Change
Assessment
2020
$3,168
$33,000
$201,740
--%
$234,740
2019
$3,192
$33,000
$201,740
--%
$234,740
2017
$2,352
$30,400
$137,614
--%
$168,014
2016
$2,352
$30,400
$137,614
--%
$168,014
2016
$2,352
$30,400
$137,614
--%
$168,014
2013
$1,757
$38,000
$132,503
--%
$170,503
2013
$1,757
$38,000
$132,503
--%
$170,503
2012
$2,304
$38,000
$132,065
--%
$170,065

Average Home Price in 28056
Nearby Properties
Zip Code
Price
Bed
Bath
Sqft
Lot
Sold Date
$438,405
$438,405
3 Beds
2 Baths
1,995 Sqft
6,970 Lot (sqft)
Sold 09/25/2026
$491,889
3 Beds
2 Baths
2,284 Sqft
16,553 Lot (sqft)
Sold 09/25/2026
$382,474
$382,474
3 Beds
2 Baths
1,792 Sqft
8,712 Lot (sqft)
Sold 09/23/2026
$413,331
$413,331
3 Beds
2 Baths
2,130 Sqft
23,522 Lot (sqft)
Sold NaN/NaN/NaN
$400,000
$400,000
3 Beds
2.5 Baths
2,049 Sqft
24,829 Lot (sqft)
Sold 10/13/2026
$399,000
3 Beds
1 Baths
1,932 Sqft
14,810 Lot (sqft)
Sold 10/13/2026
$365,900
$365,900
3 Beds
2.5 Baths
1,771 Sqft
18,731 Lot (sqft)
Sold 10/13/2026
$535,000
$535,000
3 Beds
2 Baths
2,228 Sqft
17,860 Lot (sqft)
Sold 10/13/2026
$435,000
$435,000
4 Beds
3 Baths
2,001 Sqft
6,534 Lot (sqft)
Sold 10/13/2026