
Member Features
Find Real Estate Bargain!
Full foreclosure details
Home value, equity and ownership info
Find homes priced below market
Get full access with a FREE Account
Already a member?
$314,900
Listing Price4beds
3baths
1,792sqft
11,021sqft lot
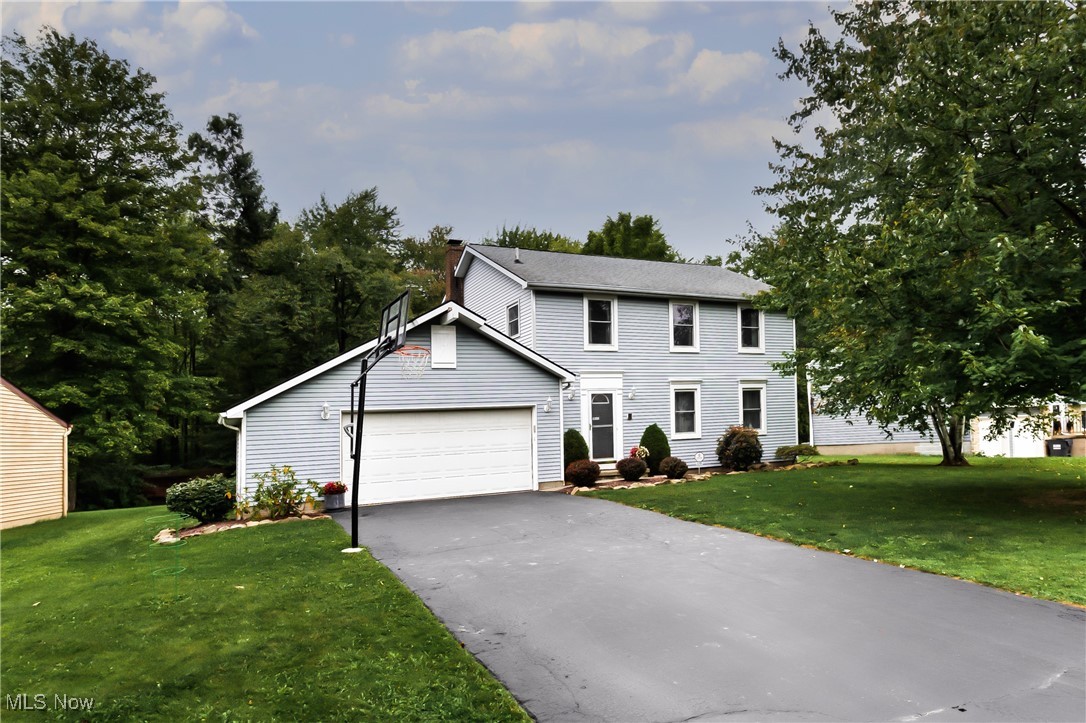
1246 Woodledge Dr, Mineral Ridge, OH 44440
Member Features
Find Real Estate Bargain!
Full foreclosure details
Home value, equity and ownership info
Find homes priced below market
Get full access with a FREE Account
Already a member?
For Sale
Off Market
Home type
Price / sqft
Year built
Home Details
Welcome to your dream home! This meticulously maintained 4-bedroom gem is ready for you to make it your own. As you pull into the convenient 2-car attached garage, you'll feel right at home stepping into the cozy and inviting living room, complete with a charming wood-burning fireplace. The sleek vinyl plank flooring, installed in 2018, seamlessly flows throughout the space, creating a cohesive and stylish look. The heart of the home, the beautifully updated eat-in kitchen, features trendy white cabinetry, luxurious quartz countertops, and modern stainless steel appliances, all updated in 2018. Adjacent to the kitchen is a designated dining room, which offers the flexibility to be transformed into an additional living area if you desire. Living space is plentiful, though, with a recreation room and an in-home gym located in the full, finished basement. Downstairs, you'll also find a laundry area and plenty of storage space. Upstairs, the second floor boasts two full bathrooms, updated in 2020, complementing the first-floor powder room. Four comfortable bedrooms, including a spacious primary suite, complete the upper level. Step outside to enjoy the expansive backyard, featuring a newly built deck (2022), a 12x12 shed (2020), and an invisible fence for added convenience and security. This home is truly a perfect blend of comfort, style, and functionality, ready for you to call it "HOME"! Additional updates include: HVAC (2021), windows (2011), W&D (2022
Interior Details
1792
4
3
Has Heating:
Yes
Heating Type:
Baseboard
Has Cooling:
Yes
Cooling Type:
Central
Has Fuel:
Yes
Fuel Type:
Oil
Has Basement:
No
Basement Type:
No Basement
Has Flooring:
No
Flooring Type:
N/A
Has Fireplace:
Yes
Fireplace Type:
N/A
Property Details
11021
No
No
Type:
Garage, Attached
Location:
N/A
Status:
N/A
Number of Spaces:
2
N/A
N/A
N/A
N/A
N/A
N/A
N/A
Construction Details
Conventional
Siding (not Specified)
N/A
N/A
N/A
Tax History
Year
Amount
Land
Improvement
Percent Change
Assessment
2019
$2,538
$6,060
$34,670
--%
$40,730
2018
$2,520
$6,060
$34,670
--%
$40,730
2017
$2,443
$6,060
$34,670
--%
$40,730
2016
$2,281
$6,060
$31,560
--%
$37,620

Average Home Price in 44440
Nearby Properties
Zip Code
Price
Bed
Bath
Sqft
Lot
Sold Date
$349,900
3 Beds
2 Baths
1,608 Sqft
11,199 Lot (sqft)
Sold 09/22/2026
$283,997
3 Beds
2.5 Baths
1,784 Sqft
11,199 Lot (sqft)
Sold 04/28/2026
$285,404
3 Beds
2.5 Baths
1,786 Sqft
11,199 Lot (sqft)
Sold 10/05/2026
$295,000
3 Beds
3 Baths
1,742 Sqft
11,199 Lot (sqft)
Sold 10/06/2026
$235,423
3 Beds
1.5 Baths
1,688 Sqft
12,632 Lot (sqft)
Sold 10/05/2026
$269,900
4 Beds
2.5 Baths
1,792 Sqft
11,761 Lot (sqft)
Sold 10/05/2026
$235,895
3 Beds
1.5 Baths
1,552 Sqft
12,197 Lot (sqft)
Sold 10/05/2026
$314,900
4 Beds
3 Baths
1,792 Sqft
11,021 Lot (sqft)
Sold 10/06/2026
$282,281
3 Beds
2.5 Baths
1,792 Sqft
10,498 Lot (sqft)
Sold 10/05/2026




