Member Features
Find Real Estate Bargain!
Full foreclosure details
Home value, equity and ownership info
Find homes priced below market
Get full access with a FREE Account
Already a member?
$1,199,999
Listing Price4beds
3.5baths
4,342sqft
23,958sqft lot
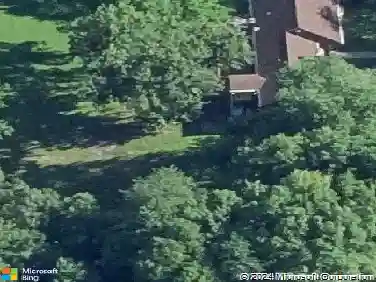
17 Woodlawn Dr, Trumbull, CT 06611
Member Features
Find Real Estate Bargain!
Full foreclosure details
Home value, equity and ownership info
Find homes priced below market
Get full access with a FREE Account
Already a member?
For Sale
Pending
Off Market
Home type
Price / sqft
Year built
Home Details
Set on a professionally landscaped, custom-fenced property accented by stunning stone gardens and walls, this meticulously maintained, original-owner 4,342-square-foot home offers 11 rooms, 4 bedrooms, office, gym, media room, 3 full and 2 half baths, along with quality craftsmanship and thoughtful design. Outdoor living shines with two level, spacious lawns, a large patio and firepit, & an extensive irrigation system. Inside, the open-concept floor plan is enhanced by 9-foot ceilings, elegant crown moldings and custom millwork, oversized windows, designer lighting, and rich gray-stained hardwood floors extending throughout all three levels. The chef's kitchen features a large center island with prep sink, granite countertops, gas cooktop with hood, wall oven, microwave, wine cooler, two dishwashers, and a walk-in pantry. The family room provides a warm gathering space, while the inviting living room showcases a gas fireplace. Upstairs, four generously sized bedrooms offering exceptional closet space are complemented by a private office, hall bath, and a convenient laundry room with utility sink. The luxurious primary suite features a walk-in closet plus a second custom-fitted closet and a spa-inspired bath with heated floors, dual vanities, whirlpool tub, and steam shower. An ensuite bedroom enjoys the privacy of its own (3rd) full bath. The 3rd floor provides outstanding flexibility with a spacious gym & media/recreation room with tall ceilings and a (2nd) half bath.
Interior Details
4342
4
3.5
Has Heating:
Yes
Heating Type:
Forced Air With Air Conditioning
Has Cooling:
Yes
Cooling Type:
N/A
Has Fuel:
Yes
Fuel Type:
Gas
Has Basement:
No
Basement Type:
Partial
Has Flooring:
No
Flooring Type:
N/A
Has Fireplace:
Yes
Fireplace Type:
N/A
Property Details
23958
No
No
Type:
Garage, Attached
Location:
N/A
Status:
N/A
Number of Spaces:
0
N/A
N/A
N/A
N/A
N/A
N/A
N/A
Construction Details
Colonial
Aluminum/vinyl
N/A
Gable
Asphalt
Tax History
Year
Amount
Land
Improvement
Percent Change
Assessment
2020
$14,886
$103,950
$311,290
--%
$415,240
2018
$14,519
$103,950
$311,290
--%
$415,240
2017
$14,226
$103,950
$311,290
--%
$415,240
2016
$16,062
$116,970
$361,480
--%
$478,450
2015
$3,973
$117,000
$0
--%
$117,000
2011
$4,174
$130,000
$0
--%
$130,000

Average Home Price in 06611
Nearby Properties
Zip Code
Price
Bed
Bath
Sqft
Lot
Sold Date
$1,199,999
$1,199,999
4 Beds
3.5 Baths
4,342 Sqft
23,958 Lot (sqft)
Sold 10/13/2026