Member Features
Find Real Estate Bargain!
Full foreclosure details
Home value, equity and ownership info
Find homes priced below market
Get full access with a FREE Account
Already a member?
$566,820
Listing Price--beds
--baths
2,618sqft
4,496sqft lot
9000 Woodlawn Dr, Granbury, TX 76049
Member Features
Find Real Estate Bargain!
Full foreclosure details
Home value, equity and ownership info
Find homes priced below market
Get full access with a FREE Account
Already a member?
For Sale
Home type
Price / sqft
Year built
Home Details
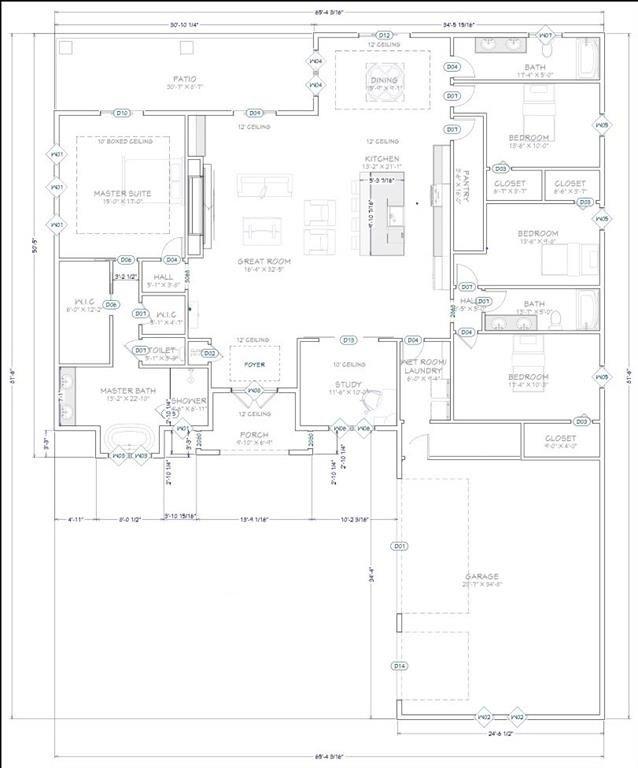
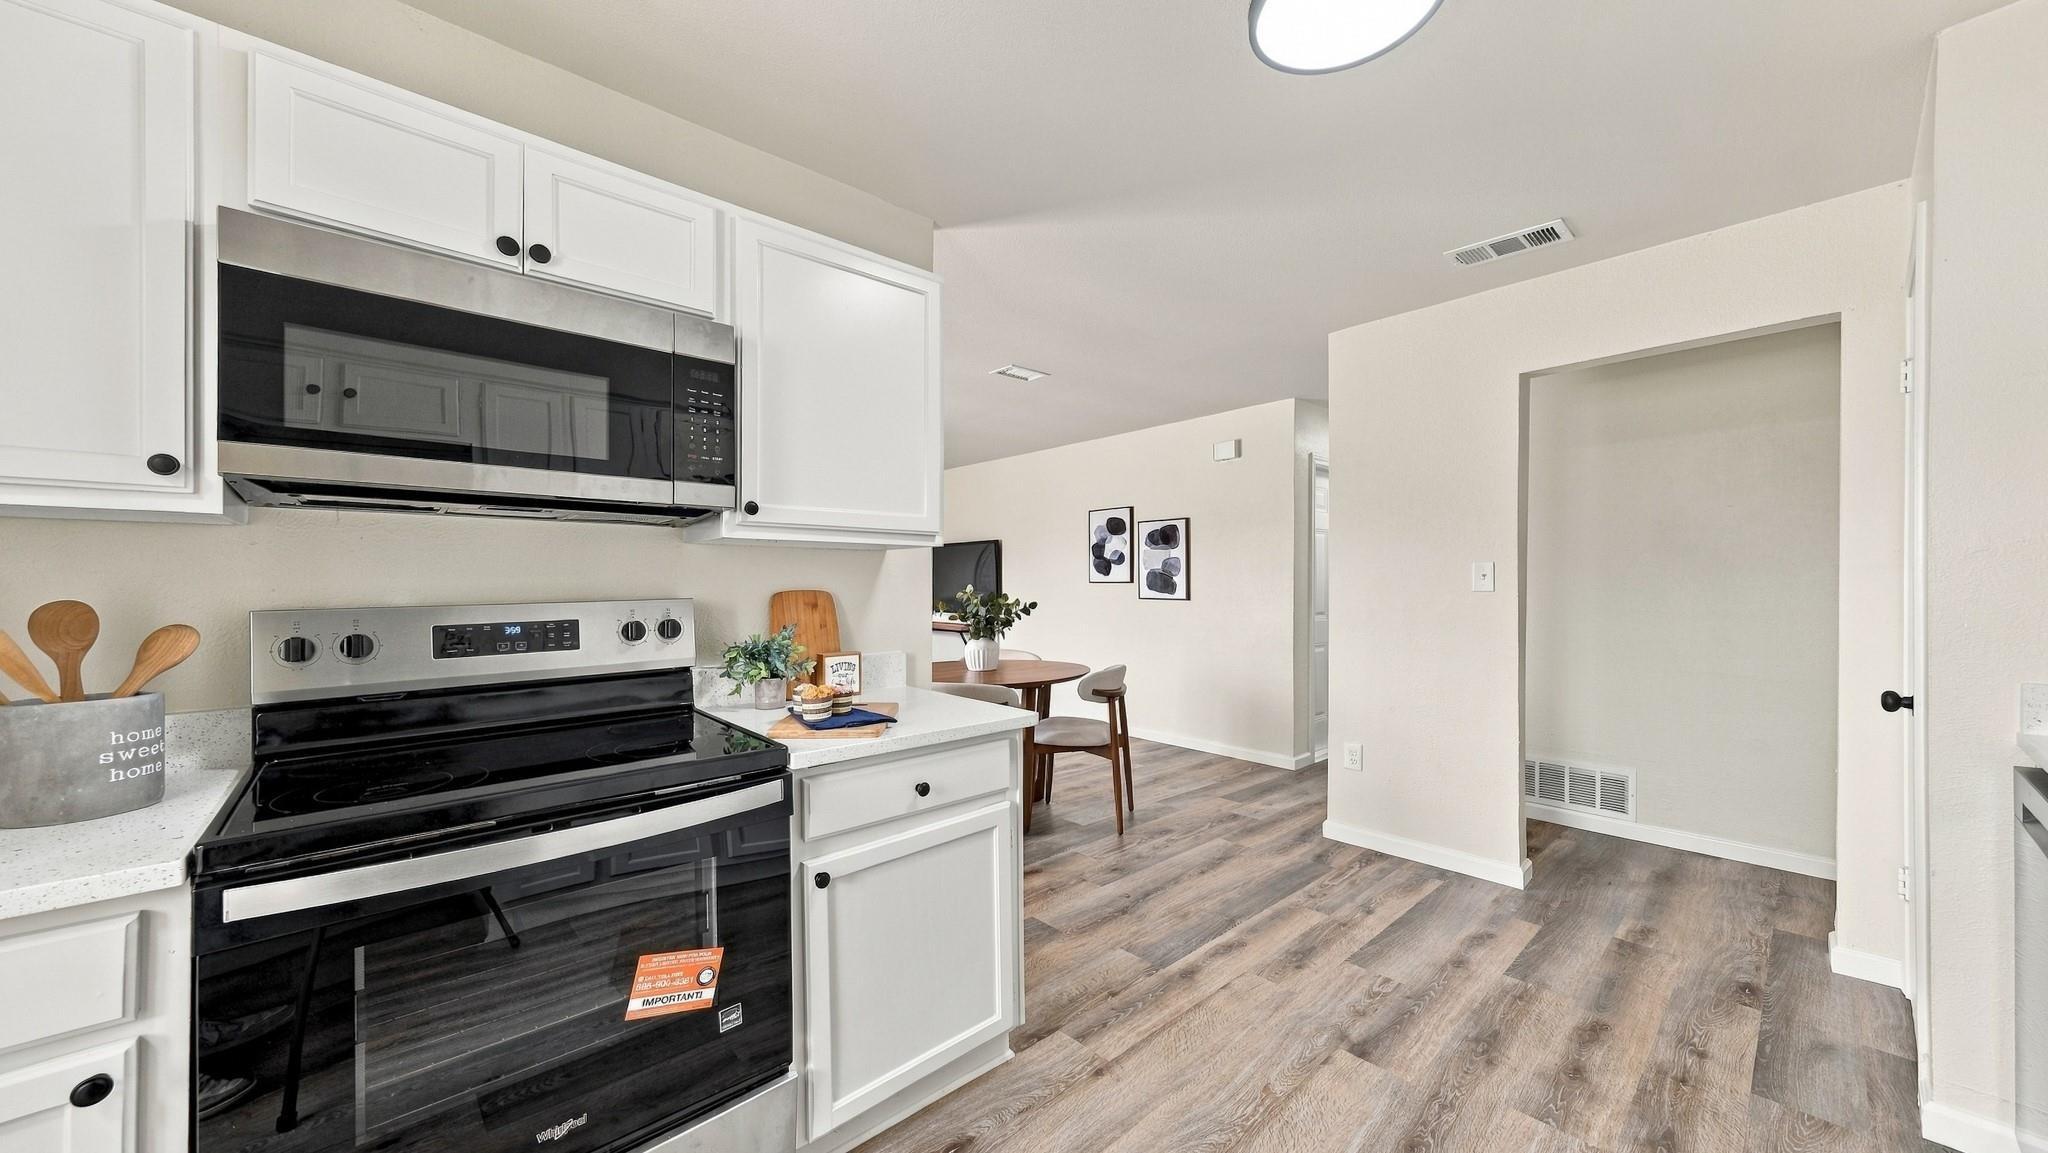
Step inside to this beautifully crafted classic bohemian style, completely renovated custom home located in the highly desirable gated Pecan Plantation community with 24hr security and abundant amenities. Featuring 3 beds, 2 baths, 2 living, dedicated office, and 3-car garage with golf cart area and sink. Every detail has been carefully considered combining those must-have upgrades with those unique custom touches throughout. The kitchen is a standout feature complete with a butler's pantry. Showcasing a large island and integrated hutch with butcher block countertop. A custom vent hood, pot filler, farm sink, and stainless-steel appliances including steam-clean oven and Bosch dishwasher. Designed for functionality and style this space provides exceptional storage and workspace perfect for cooking and entertaining. The primary suite boasts live edge Saman Butcher Block dual-sink vanity, custom walk-in shower, laundry chute, and a custom walk-in closet with built-ins for exceptional organization and storage. Additional highlights include a custom built-in desk and cabinetry in the office, wood-burning fireplace in living room, under-cabinet lighting in the guest bath, skylights, solar screens, stylish accent walls, and sliding barn doors that bring that character and charm. The family room offers a second wood-burning fireplace, custom cabinetry, decorative lighting, and built-in wine fridge. Enjoy the enclosed screened porch featuring a stylish privacy wall, TV insert, custom
Interior Details
2618
N/A
N/A
Has Heating:
No
Heating Type:
N/A
Has Cooling:
No
Cooling Type:
N/A
Has Fuel:
No
Fuel Type:
N/A
Has Basement:
No
Basement Type:
N/A
Has Flooring:
No
Flooring Type:
N/A
Has Fireplace:
Yes
Fireplace Type:
N/A
Property Details
4496
No
No
Type:
Garage, Attached
Location:
N/A
Status:
N/A
Number of Spaces:
2
No
No
No
No
No
No
No
Construction Details
N/A
N/A
N/A
N/A
N/A
Tax History
Year
Amount
Land
Improvement
Percent Change
Assessment
2020
$4,364
$35,000
$249,290
--%
$284,290
2019
$4,341
$35,000
$244,550
--%
$279,550
2018
$4,166
$35,000
$221,270
--%
$256,270
2017
$3,940
$35,000
$207,380
--%
$242,380
2016
$3,706
$35,000
$186,640
--%
$221,640
2014
$3,381
$25,000
$179,140
--%
$204,140
2013
$3,007
$30,000
$166,690
--%
$196,690
2012
$3,123
$30,000
$167,240
--%
$197,240

Average Home Price in 76049
Nearby Properties
Zip Code
Price
Bed
Bath
Sqft
Lot
Sold Date
$501,724
$501,724
-- Beds
-- Baths
2,764 Sqft
7,013 Lot (sqft)
Sold 10/27/2026