Member Features
Find Real Estate Bargain!
Full foreclosure details
Home value, equity and ownership info
Find homes priced below market
Get full access with a FREE Account
Already a member?
$499,900
Listing Price3beds
2baths
2,022sqft
6,186sqft lot
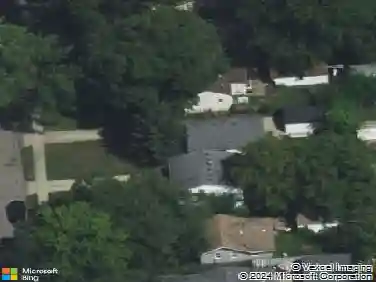
320 W Woodland St, Ferndale, MI 48220
Member Features
Find Real Estate Bargain!
Full foreclosure details
Home value, equity and ownership info
Find homes priced below market
Get full access with a FREE Account
Already a member?
For Sale
Off Market
Home type
Price / sqft
Year built
Home Details
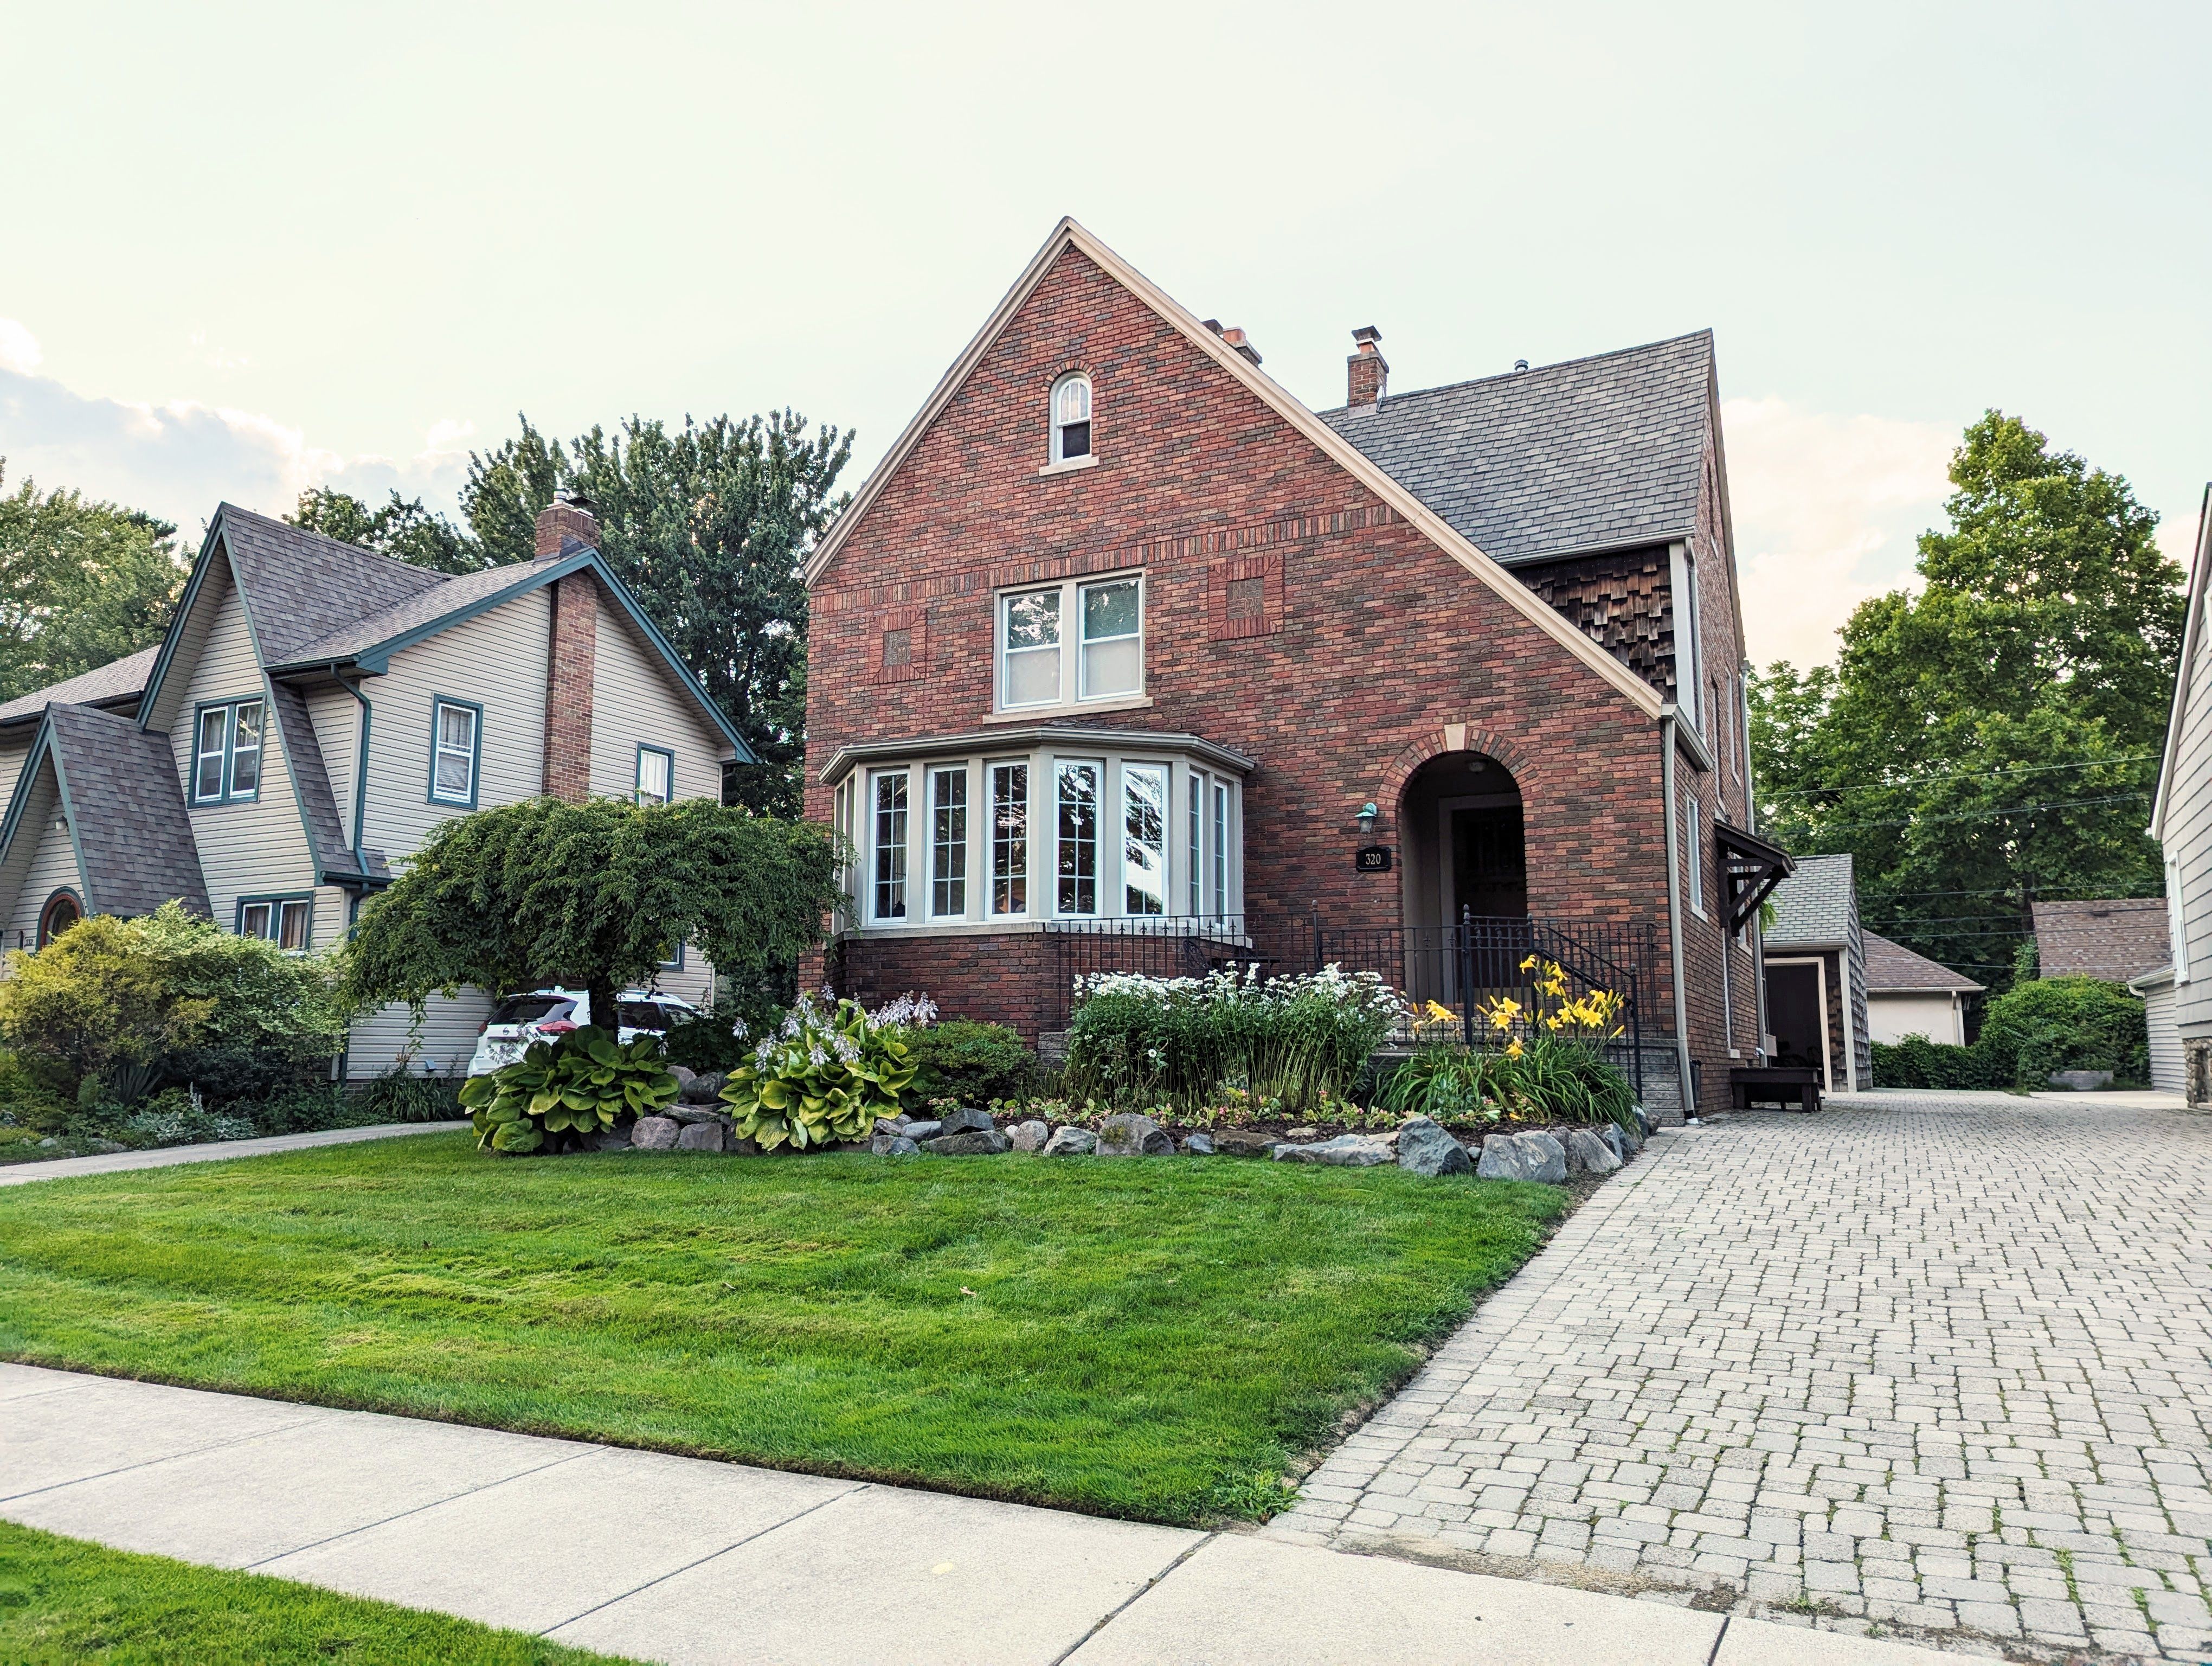
Welcome to this stunning, move-in ready, 3 BR 1.5 BA home, with all-brick 1920s craftsmanship, and bursting with timeless charm and character! This Northwest Ferndale, Woodland Park home is within walking distance to many parks and fabulous downtown Ferndale. From the moment you step inside, you'll be greeted by the beauty of 2 original hardwood floors and original molding that flow throughout, setting the stage for the large and inviting living room with a natural brick fireplace, connected to a bright and beautiful sitting room, featuring a large bay window. The dining room boasts elegant wainscoting, while the kitchen gleams with stainless steel countertops, custom tile, a Boos block island, and a breakfast nook with custom-designed furniture that stays. The extra-large and bright primary bedroom is a true retreat with its generous walk-in closet. The balcony, large front porch, and back deck offer ample outdoor space for entertaining or relaxation. The 2.5-car garage comes complete with a second electrical panel and abundant storage space. The full basement is a hobbyist's dream, featuring two workbenches, two storage rooms with built-in shelves, and plenty of space for storage and projects. An existing slab in the backyard invites creative potential for future construction. Professionally maintained landscaping includes a sprinkler system, front garden bed, and a charming brick paver driveway. With a completely new roof (2020), dual climate control, and newer a
Interior Details
2022
3
2
Has Heating:
Yes
Heating Type:
Forced Air With Air Conditioning
Has Cooling:
Yes
Cooling Type:
N/A
Has Fuel:
Yes
Fuel Type:
Oil
Has Basement:
No
Basement Type:
Basement (unspecified)
Has Flooring:
No
Flooring Type:
N/A
Has Fireplace:
Yes
Fireplace Type:
N/A
Property Details
6186
Yes
Yes
Type:
N/A
Location:
N/A
Status:
N/A
Number of Spaces:
N/A
No
No
No
No
No
No
No
Construction Details
Colonial
Brick
N/A
Gable/hip
Asphalt
Tax History
Year
Amount
Land
Improvement
Percent Change
Assessment
2019
$5,805
$0
$0
--%
$184,700
2019
$5,805
$0
$0
--%
$176,090
2018
$5,828
$0
$0
--%
$167,480
2017
$5,753
$0
$0
--%
$161,520
2016
$5,691
$0
$0
--%
$147,350
2014
$5,525
$0
$0
--%
$106,260
2013
$5,400
$0
$0
--%
$95,650
2012
$5,217
$0
$0
--%
$95,160

Average Home Price in 48220
Nearby Properties
Zip Code
Price
Bed
Bath
Sqft
Lot
Sold Date
$689,000
$689,000
4 Beds
3.5 Baths
2,300 Sqft
9,627 Lot (sqft)
Sold 07/10/2025
$428,060
3 Beds
1.5 Baths
1,861 Sqft
7,449 Lot (sqft)
Sold 10/27/2026
$909,000
4 Beds
3 Baths
1,928 Sqft
19,994 Lot (sqft)
Sold 09/29/2026
$579,140
$579,140
4 Beds
1.5 Baths
1,790 Sqft
4,966 Lot (sqft)
Sold 10/27/2026
$495,000
$495,000
3 Beds
1.5 Baths
2,000 Sqft
7,449 Lot (sqft)
Sold 07/10/2025
$599,900
5 Beds
2 Baths
2,197 Sqft
6,186 Lot (sqft)
Sold 10/27/2026
$383,260
$383,260
2 Beds
2 Baths
1,806 Sqft
6,839 Lot (sqft)
Sold 10/27/2026
$649,900
4 Beds
2.5 Baths
1,815 Sqft
6,447 Lot (sqft)
Sold 10/27/2026
$479,900
3 Beds
2 Baths
1,826 Sqft
6,273 Lot (sqft)
Sold 10/13/2026