Member Features
Find Real Estate Bargain!
Full foreclosure details
Home value, equity and ownership info
Find homes priced below market
Get full access with a FREE Account
Already a member?
$585,000
Listing Price5beds
4baths
3,606sqft
7,320sqft lot
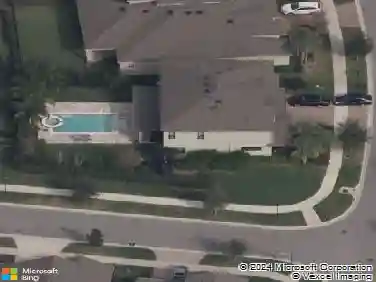
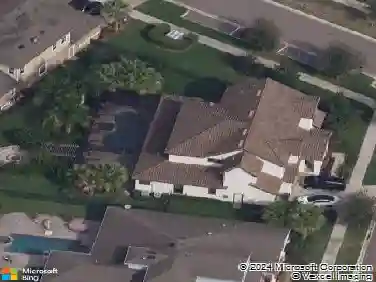
14403 Woodland Spur Dr, Lithia, FL 33547
Member Features
Find Real Estate Bargain!
Full foreclosure details
Home value, equity and ownership info
Find homes priced below market
Get full access with a FREE Account
Already a member?
For Sale
Off Market
Home type
Price / sqft
Year built
Home Details
Virtually Staged. The photos only tell part of the story. The impressive scale, natural light, thoughtful layout, and peaceful water view are best appreciated in person. Schedule a private showing and experience everything this Hawkstone home has to offer. This stunning Virginia Park floor plan by WestBay Homes is located in the highly sought-after Hawkstone community of Lithia. Offering 5 bedrooms, 4 full bathrooms, a private office, an oversized bonus room, and tranquil pond views, this exceptional home combines luxury, comfort, and functionality in one of Tampa Bay's most desirable communities. From the moment you arrive, you'll appreciate the upgraded elevation, charming landscape, and expansive corner lot. Inside, soaring ceilings, upgraded tile flooring, abundant natural light, and an open-concept layout create a warm, inviting atmosphere that's perfect for both everyday living and entertaining. Just off the foyer, the private office offers the flexibility to work from home, create a playroom, or easily convert into a 6th bedroom if desired. The gourmet kitchen is designed to impress. It features an oversized quartz island, extended quartz countertops, upgraded cabinetry, designer backsplash, abundant storage, and a spacious dining area overlooking the family room. Completing the space is a premium Cafe Professional Series appliance package, including a built-in double convection wall oven, commercial-style 6-burner gas cooktop, commercial-style range hood, French door
Interior Details
3606
5
4
Has Heating:
Yes
Heating Type:
Central
Has Cooling:
Yes
Cooling Type:
Central
Has Fuel:
No
Fuel Type:
N/A
Has Basement:
No
Basement Type:
N/A
Has Flooring:
No
Flooring Type:
Tile (unspecified)
Has Fireplace:
Yes
Fireplace Type:
N/A
Property Details
7320
No
No
Type:
Garage, Attached
Location:
N/A
Status:
N/A
Number of Spaces:
0
No
No
No
No
Yes
No
No
Construction Details
Contemporary
Brick/stone (brick And/or Stone)
N/A
Gable/hip
Asphalt
Tax History
Year
Amount
Land
Improvement
Percent Change
Assessment

Average Home Price in 33547
Nearby Properties
Zip Code
Price
Bed
Bath
Sqft
Lot
Sold Date
$647,834
4 Beds
4 Baths
3,228 Sqft
7,260 Lot (sqft)
Sold 10/10/2026
$677,981
$677,981
5 Beds
3 Baths
3,375 Sqft
6,391 Lot (sqft)
Sold 06/18/2026
$554,667
$554,667
5 Beds
3 Baths
3,442 Sqft
6,207 Lot (sqft)
Sold 06/12/2026
$599,900
$599,900
5 Beds
3 Baths
3,375 Sqft
8,856 Lot (sqft)
Sold 10/26/2026
$695,680
$695,680
5 Beds
3 Baths
3,375 Sqft
6,120 Lot (sqft)
Sold 10/26/2026
$625,000
$625,000
5 Beds
3 Baths
3,429 Sqft
6,120 Lot (sqft)
Sold 10/26/2026
$562,233
$562,233
4 Beds
3 Baths
3,260 Sqft
6,754 Lot (sqft)
Sold 10/13/2026
$610,000
$610,000
5 Beds
3 Baths
3,448 Sqft
6,207 Lot (sqft)
Sold 10/26/2026
$579,000
$579,000
4 Beds
2.5 Baths
3,448 Sqft
6,207 Lot (sqft)
Sold 10/26/2026