Member Features
Find Real Estate Bargain!
Full foreclosure details
Home value, equity and ownership info
Find homes priced below market
Get full access with a FREE Account
Already a member?
$586,968
Listing Price4beds
2.5baths
2,604sqft
8,712sqft lot
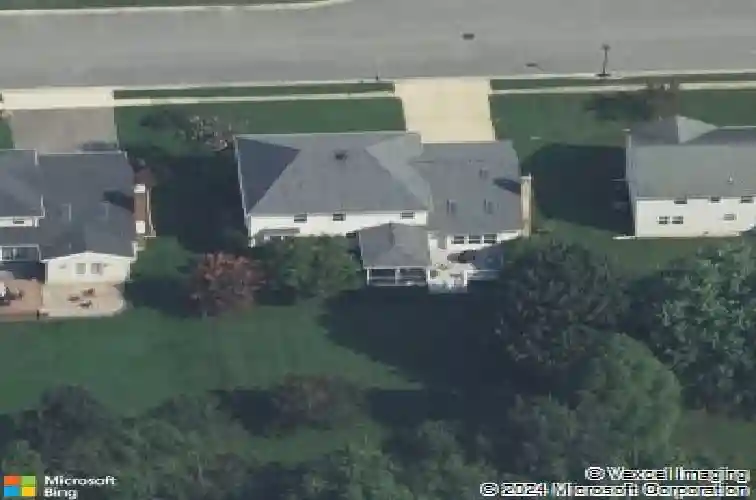
161 Woodland Rd, Newark, DE 19702
Member Features
Find Real Estate Bargain!
Full foreclosure details
Home value, equity and ownership info
Find homes priced below market
Get full access with a FREE Account
Already a member?
For Sale
Home type
Price / sqft
Year built
Home Details
Welcome to 161 Woodland Rd in Newark, DE-a beautifully maintained single-family home offered by its original owner, showcasing thoughtful design, generous living spaces, and a serene wooded backdrop. Step inside to a striking two-story foyer that sets the tone for the homes inviting layout. To the right, the formal living room transitions seamlessly into the dining room, both enhanced by hardwood flooring and abundant natural light, creating an elegant and inviting space ideal for entertaining. To the left, a private home office features elegant crown molding and chair rail, perfect for remote work or study. The well-appointed kitchen comes complete with tile flooring, stainless steel appliances, a center island, a pantry, tile backsplash, and ceiling fan. Sliding glass doors here lead to a sizeable, screened porch with its own ceiling fan-an ideal spot to unwind. From the porch, step out onto the deck featuring low-maintenance vinyl railings and overlooking a peaceful backyard that backs to woods, offering privacy and natural views. Back inside, the kitchen opens to a spacious family room highlighted by vaulted ceilings, hardwood floors, skylights, and a cozy gas fireplace with a classic brick mantle-perfect for gatherings year-round. Also on the first floor is a powder room and a laundry room with direct access to the two-car garage. Upstairs, the expansive primary suite is a true retreat, featuring a massive sitting room, two walk-in closets, and a brand new luxurious en-s
Interior Details
2604
4
2.5
Has Heating:
Yes
Heating Type:
Heat Pump
Has Cooling:
Yes
Cooling Type:
Central
Has Fuel:
No
Fuel Type:
N/A
Has Basement:
No
Basement Type:
Basement (unspecified)
Has Flooring:
No
Flooring Type:
Carpet
Has Fireplace:
Yes
Fireplace Type:
N/A
Property Details
8712
No
Yes
Type:
Garage, Attached
Location:
N/A
Status:
N/A
Number of Spaces:
2
N/A
N/A
N/A
N/A
N/A
N/A
N/A
Construction Details
Colonial
Aluminum/vinyl
N/A
Hip
Asphalt
Tax History
Year
Amount
Land
Improvement
Percent Change
Assessment
2020
$4,303
$15,800
$90,600
--%
$106,400
2019
$3,815
$15,800
$90,600
--%
$106,400
2017
$3,603
$15,800
$90,600
--%
$106,400
2017
$3,603
$15,800
$90,600
--%
$106,400
2016
$3,574
$15,800
$90,600
--%
$106,400
2014
$3,271
$15,800
$90,600
--%
$106,400
2013
$3,149
$15,800
$90,600
--%
$106,400
2012
$3,090
$15,800
$90,600
--%
$106,400

Average Home Price in 19702
Nearby Properties
Zip Code
Price
Bed
Bath
Sqft
Lot
Sold Date
$500,658
$500,658
4 Beds
2.5 Baths
2,752 Sqft
8,712 Lot (sqft)
Sold 09/18/2026
$591,588
$591,588
4 Beds
2.5 Baths
2,868 Sqft
11,326 Lot (sqft)
Sold 05/06/2026
$527,101
$527,101
4 Beds
2.5 Baths
2,731 Sqft
10,019 Lot (sqft)
Sold 10/13/2026
$586,968
$586,968
4 Beds
2.5 Baths
2,604 Sqft
8,712 Lot (sqft)
Sold 10/13/2026
$523,610
4 Beds
2.5 Baths
2,526 Sqft
9,583 Lot (sqft)
Sold 10/13/2026