

Member Features
Find Real Estate Bargain!
Full foreclosure details
Home value, equity and ownership info
Find homes priced below market
Get full access with a FREE Account
Already a member?
$4,595,000
Listing Price4beds
4baths
3,719sqft
13,504sqft lot
268 Woodland Garden Ln, Johns Island, SC 29455
Member Features
Find Real Estate Bargain!
Full foreclosure details
Home value, equity and ownership info
Find homes priced below market
Get full access with a FREE Account
Already a member?
For Sale
Off Market
Home type
Price / sqft
Year built
Home Details
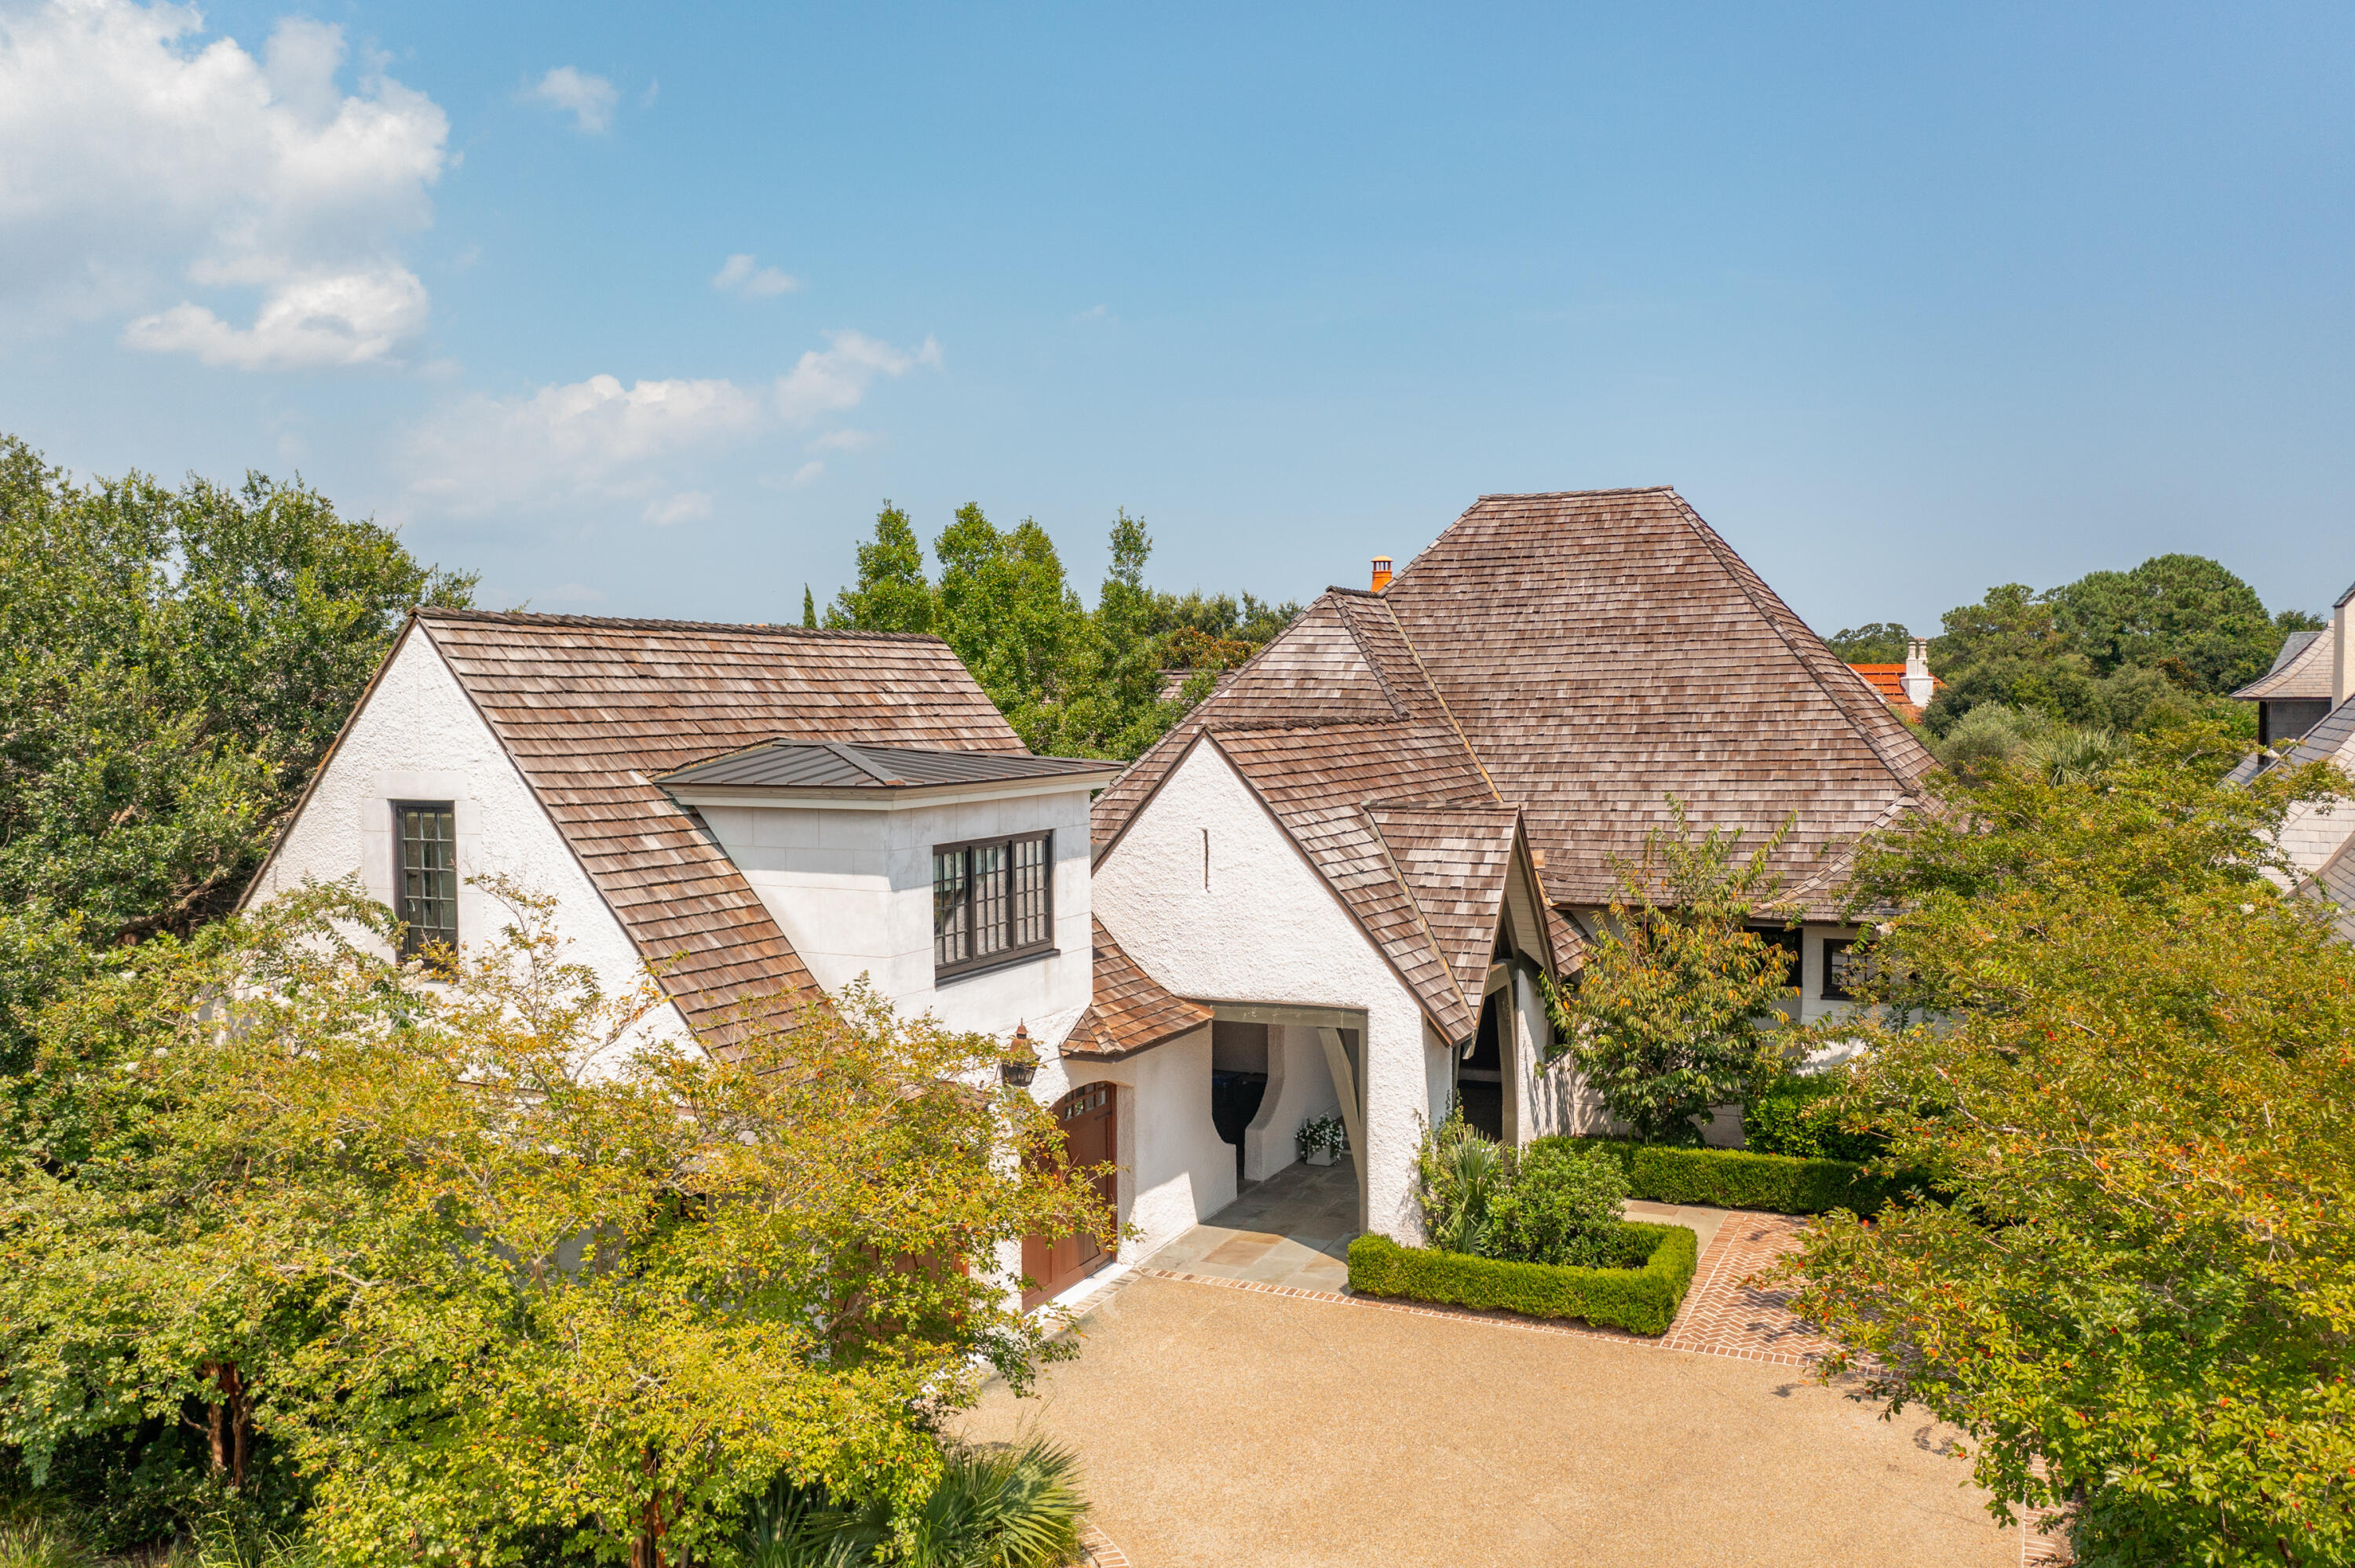
268 Woodland Garden Lane is a thoughtfully designed residence that defines gracious island living. This European inspired arts and crafts style home offers bright living spaces and beautiful wood and natural stone floors throughout. French doors open onto a private courtyard with an infinity swimming pool and summer kitchen for outdoor enjoyment. The open living and dining space features coffered and beamed ceilings with a stone fireplace and wall-to-wall windows and doors. The gourmet kitchen is equipped with a center island, marble countertops, top-of-the-line stainless steel appliances, a walk-in pantry and breakfast nook. The primary suite features dual luxurious spa-like baths and multiple closets. There are two separate guest suites with en suite baths. One could easily be used as a combination bedroom and office. There is also a fourth bedroom suite over the garage with bunk style bedding. 268 Woodland Garden Lane is in a desirable location on Kiawah Island adjacent to the sports pavilion and overlooking a tranquil lagoon. Located within Cassique, a Kiawah Island Club neighborhood, residents can enjoy the Tom Watson designed links-style golf course, clubhouse, sports pavilion, saltwater pool, tennis and pickleball courts, kayak dock and boathouse. Kiawah Island Club membership opportunity.
Interior Details
3719
4
4
Has Heating:
Yes
Heating Type:
Heat Pump
Has Cooling:
No
Cooling Type:
N/A
Has Fuel:
No
Fuel Type:
N/A
Has Basement:
No
Basement Type:
N/A
Has Flooring:
No
Flooring Type:
N/A
Has Fireplace:
Yes
Fireplace Type:
N/A
Property Details
13504
No
No
Type:
Garage, Attached
Location:
N/A
Status:
N/A
Number of Spaces:
3
N/A
N/A
N/A
N/A
N/A
N/A
N/A
Construction Details
Conventional
Stucco
N/A
Gable
N/A
Tax History
Year
Amount
Land
Improvement
Percent Change
Assessment
2018
$29,686
$0
$0
--%
$132,000
2017
$28,872
$0
$0
--%
$132,000
2016
$31,501
$0
$0
--%
$132,000
2015
$29,805
$0
$0
--%
$150,000

Average Home Price in 29455
Nearby Properties
Zip Code
Price
Bed
Bath
Sqft
Lot
Sold Date
$5,232,153
$5,232,153
3 Beds
3 Baths
3,531 Sqft
16,553 Lot (sqft)
Sold 07/25/2026
$4,543,004
4 Beds
4 Baths
4,215 Sqft
15,246 Lot (sqft)
Sold 06/10/2026
$4,391,440
4 Beds
4.5 Baths
3,729 Sqft
13,504 Lot (sqft)
Sold 10/06/2026
$4,595,000
4 Beds
4 Baths
3,719 Sqft
13,504 Lot (sqft)
Sold 09/29/2026
$4,695,000
$4,695,000
5 Beds
5 Baths
4,197 Sqft
22,216 Lot (sqft)
Sold 09/29/2026



