Member Features
Find Real Estate Bargain!
Full foreclosure details
Home value, equity and ownership info
Find homes priced below market
Get full access with a FREE Account
Already a member?
$1,799,999
Listing Price4beds
5baths
3,540sqft
90,169sqft lot
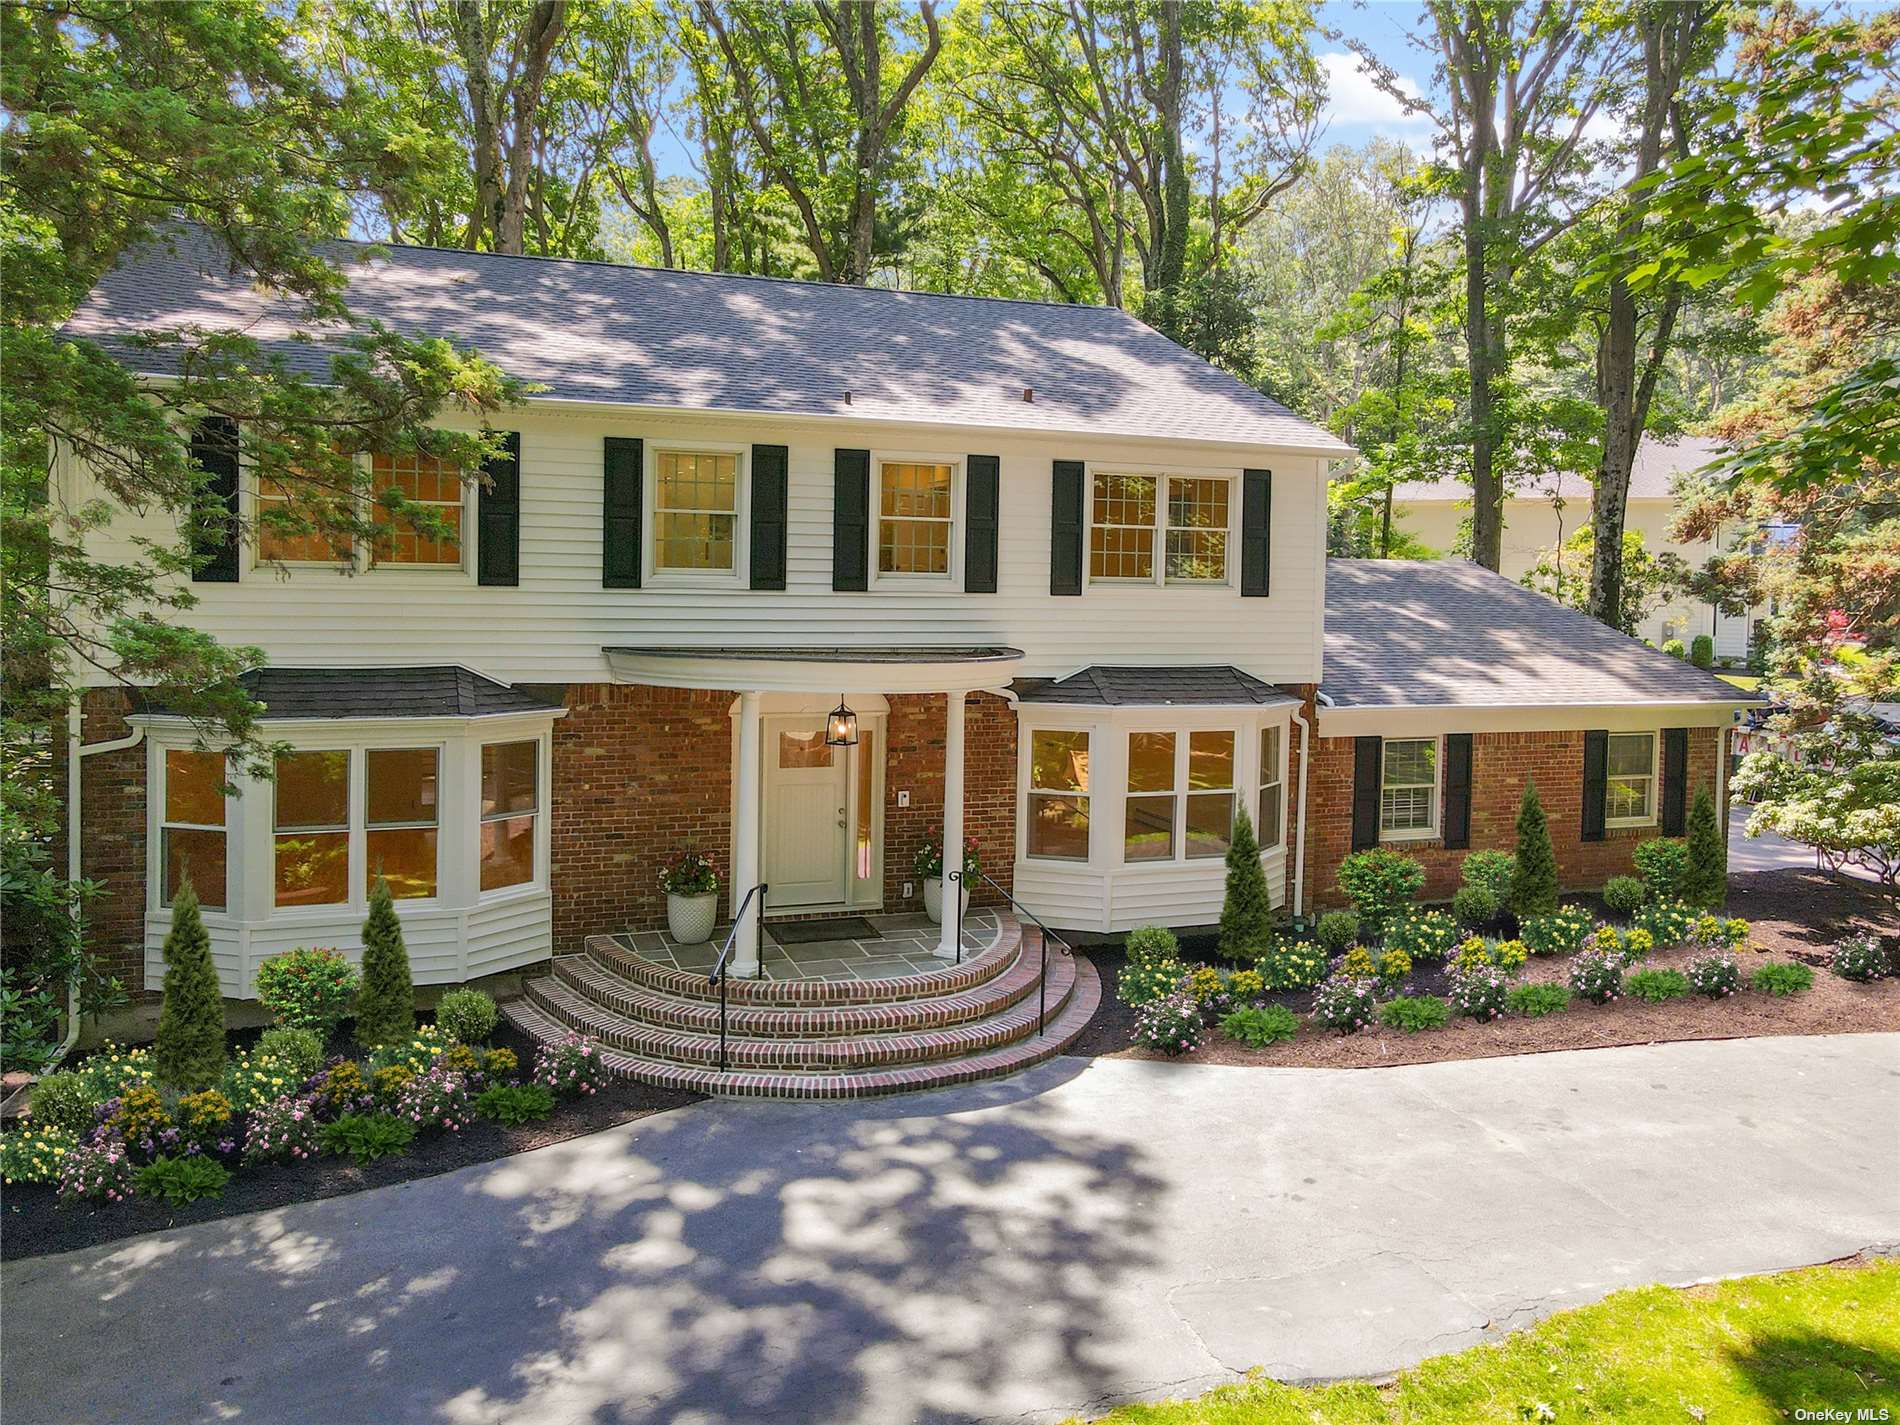
55 Woodland Dr, Oyster Bay, NY 11771
Member Features
Find Real Estate Bargain!
Full foreclosure details
Home value, equity and ownership info
Find homes priced below market
Get full access with a FREE Account
Already a member?
For Sale
Off Market
Home type
Price / sqft
Year built
Home Details
**Welcome to Your Dream Estate in Oyster Bay Cove! ** Step into unparalleled luxury 4 Bedroom 4 1/2 bath Colonial at 55 Woodland Drive and be the first to live in this completely renovated estate nestled on two acres of park-like grounds including your own lagoon style pool. This exquisite property offers a perfect blend of elegance, comfort, and modern amenities, creating an idyllic sanctuary for its fortunate new owners. Arrive in style via a sweeping circular driveway, setting the tone for the grandeur that awaits within this stunning estate. The heart of the home boasts a state-of-the-art gourmet kitchen with quartz countertops, equipped with top-of-the-line appliances, custom cabinetry, and exquisite finishes, perfect for both everyday living and entertaining. The dining room with a butlers pantry, living room with French doors opening into the open concept den, and a stone wood-burning fireplace add to the luxurious living spaces. With four spacious bedrooms and four and a half brand-new bathrooms, every detail has been meticulously crafted to provide comfort and sophistication. Expand your living space with a fully finished basement, ideal for a home theater, gym, or additional living quarters. Enjoy your own backyard oasis of outdoor living with your own barn, lagoon pool, deck, and patio. Whether hosting summer gatherings or enjoying a quiet evening under the stars, this outdoor space is unparalleled. Be the first to live in this beautifully renovated home, where eve
Interior Details
3540
4
5
Has Heating:
Yes
Heating Type:
Central
Has Cooling:
Yes
Cooling Type:
Central
Has Fuel:
Yes
Fuel Type:
Oil
Has Basement:
No
Basement Type:
Full
Has Flooring:
No
Flooring Type:
N/A
Has Fireplace:
Yes
Fireplace Type:
N/A
Property Details
90169
Yes
Yes
Type:
Garage, Attached
Location:
N/A
Status:
N/A
Number of Spaces:
2
No
No
No
No
Yes
No
No
Construction Details
Colonial
Wood
N/A
N/A
Other (not Classified)
Tax History
Year
Amount
Land
Improvement
Percent Change
Assessment
2019
$19,957
$683
$559
--%
$1,242
2019
$19,957
$1,989
$843
--%
$2,832
2018
$23,757
$1,989
$843
--%
$2,832
2016
$20,903
$1,989
$843
--%
$2,832
2016
$20,903
$1,989
$843
--%
$2,832
2014
$17,010
$1,989
$843
--%
$2,832
2014
$17,010
$1,989
$843
--%
$2,832
2012
$16,601
$1,989
$1,831
--%
$3,820

Average Home Price in 11771
Nearby Properties
Zip Code
Price
Bed
Bath
Sqft
Lot
Sold Date
$1,799,999
$1,799,999
4 Beds
5 Baths
3,540 Sqft
90,169 Lot (sqft)
Sold 09/29/2026