Member Features
Find Real Estate Bargain!
Full foreclosure details
Home value, equity and ownership info
Find homes priced below market
Get full access with a FREE Account
Already a member?
$930,000
Listing Price4beds
3baths
4,041sqft
106,587sqft lot
91 Woodland Dr, Haines City, FL 33844
Member Features
Find Real Estate Bargain!
Full foreclosure details
Home value, equity and ownership info
Find homes priced below market
Get full access with a FREE Account
Already a member?
For Sale
Off Market
Home type
Price / sqft
Year built
Home Details
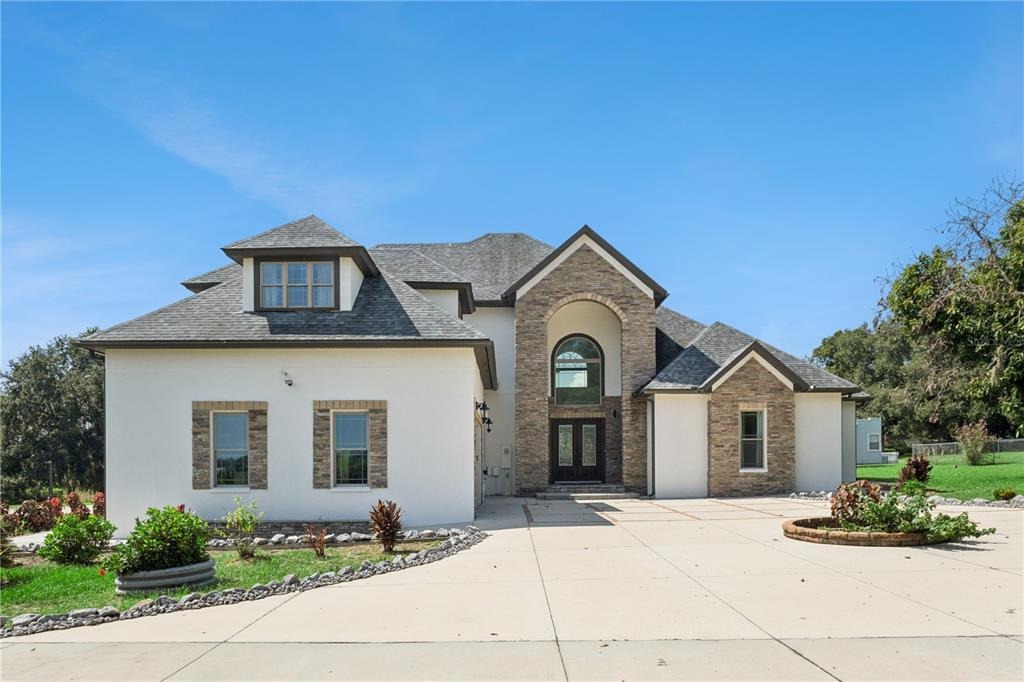
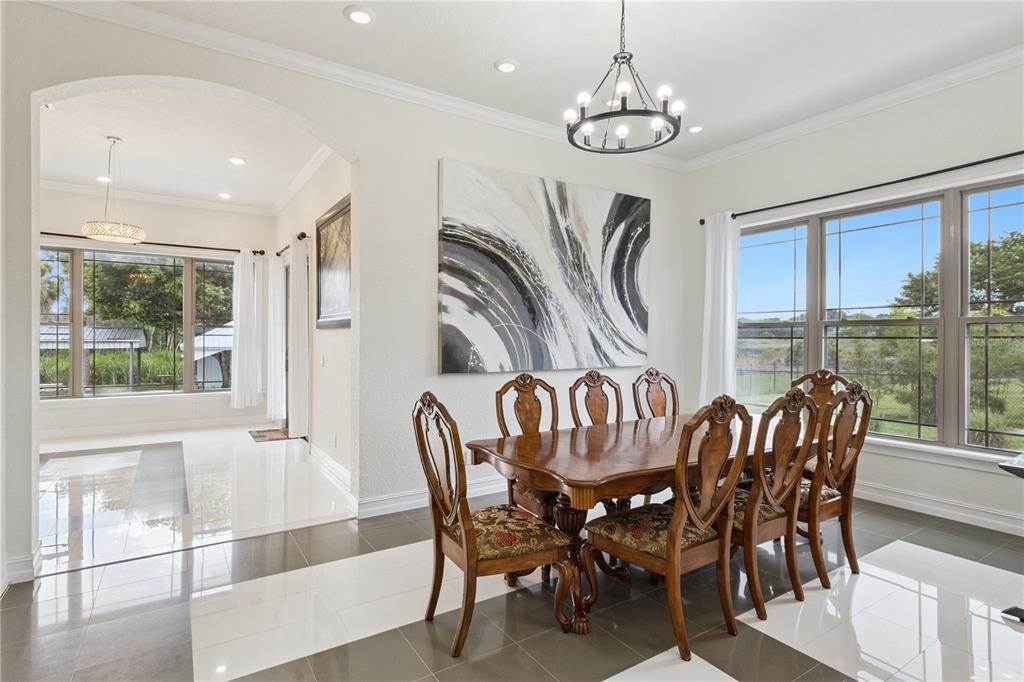
Seller financing is available for qualified buyers. This custom-built luxury home at 91 Woodland Drive in Haines City was completed in 2020 and offers exceptional craftsmanship, thoughtful design, and an impressive combination of elegance, durability, and flexibility. Situated on approximately 2.45 acres along beautiful Lake Eva and located in a private cul-de-sac, the property provides a peaceful lakefront setting.The interior opens to a sophisticated foyer and formal living area highlighted by soaring ceilings, architectural columns with graceful arches. The main living room features beautiful wood flooring and abundant natural light.The gourmet kitchen is designed for entertaining and everyday comfort, with granite countertops, solid 3/4-inch box cabinets, stainless-steel appliances and a walk-in pantry. A natural-gas range and hood add functionality for home chefs. The main level includes two spacious suites, providing an ideal layout for guests, extended family, or multigenerational living. The spacious primary suite offers a serene private retreat featuring tray ceilings and direct access to the patio. The bathroom elevates the space with an elegant porcelain soaking tub and private walk-in shower, creating a refined setting for every day relaxation. The second downstairs suite includes its own private bathroom. This private space can easily serve as a mother-in-law suite or comfortable guest retreat. Upstairs, two additional bedrooms are connected by a Jack-and-Jill ba
Interior Details
4041
4
3
Has Heating:
No
Heating Type:
N/A
Has Cooling:
No
Cooling Type:
N/A
Has Fuel:
No
Fuel Type:
N/A
Has Basement:
No
Basement Type:
N/A
Has Flooring:
No
Flooring Type:
Carpet
Has Fireplace:
Yes
Fireplace Type:
N/A
Property Details
106587
No
No
Type:
Garage, Attached
Location:
N/A
Status:
N/A
Number of Spaces:
0
No
No
No
No
Yes
No
No
Construction Details
N/A
Stucco
N/A
Hip
Other (not Classified)
Tax History
Year
Amount
Land
Improvement
Percent Change
Assessment
2020
$1,665
$62,656
$0
--%
$62,656
2019
$1,685
$62,656
$0
--%
$62,656
2017
$1,438
$59,600
$0
--%
$59,600
2017
$1,438
$57,307
$0
--%
$57,307
2016
$971
$34,775
$0
--%
$34,775
2014
$689
$0
$0
--%
$30,097

Average Home Price in 33844
Nearby Properties
Zip Code
Price
Bed
Bath
Sqft
Lot
Sold Date
$692,432
4 Beds
3 Baths
3,948 Sqft
46,526 Lot (sqft)
Sold 04/24/2026
$930,000
4 Beds
3 Baths
4,041 Sqft
106,587 Lot (sqft)
Sold 10/13/2026
$565,000
5 Beds
4 Baths
3,755 Sqft
18,818 Lot (sqft)
Sold 09/29/2026