
Member Features
Find Real Estate Bargain!
Full foreclosure details
Home value, equity and ownership info
Find homes priced below market
Get full access with a FREE Account
Already a member?
$6,250,000
Listing Price5beds
8baths
8,154sqft
338,026sqft lot
34089 Woodland Dr, Evergreen, CO 80439
Member Features
Find Real Estate Bargain!
Full foreclosure details
Home value, equity and ownership info
Find homes priced below market
Get full access with a FREE Account
Already a member?
For Sale
Off Market
Home type
Price / sqft
Year built
Home Details
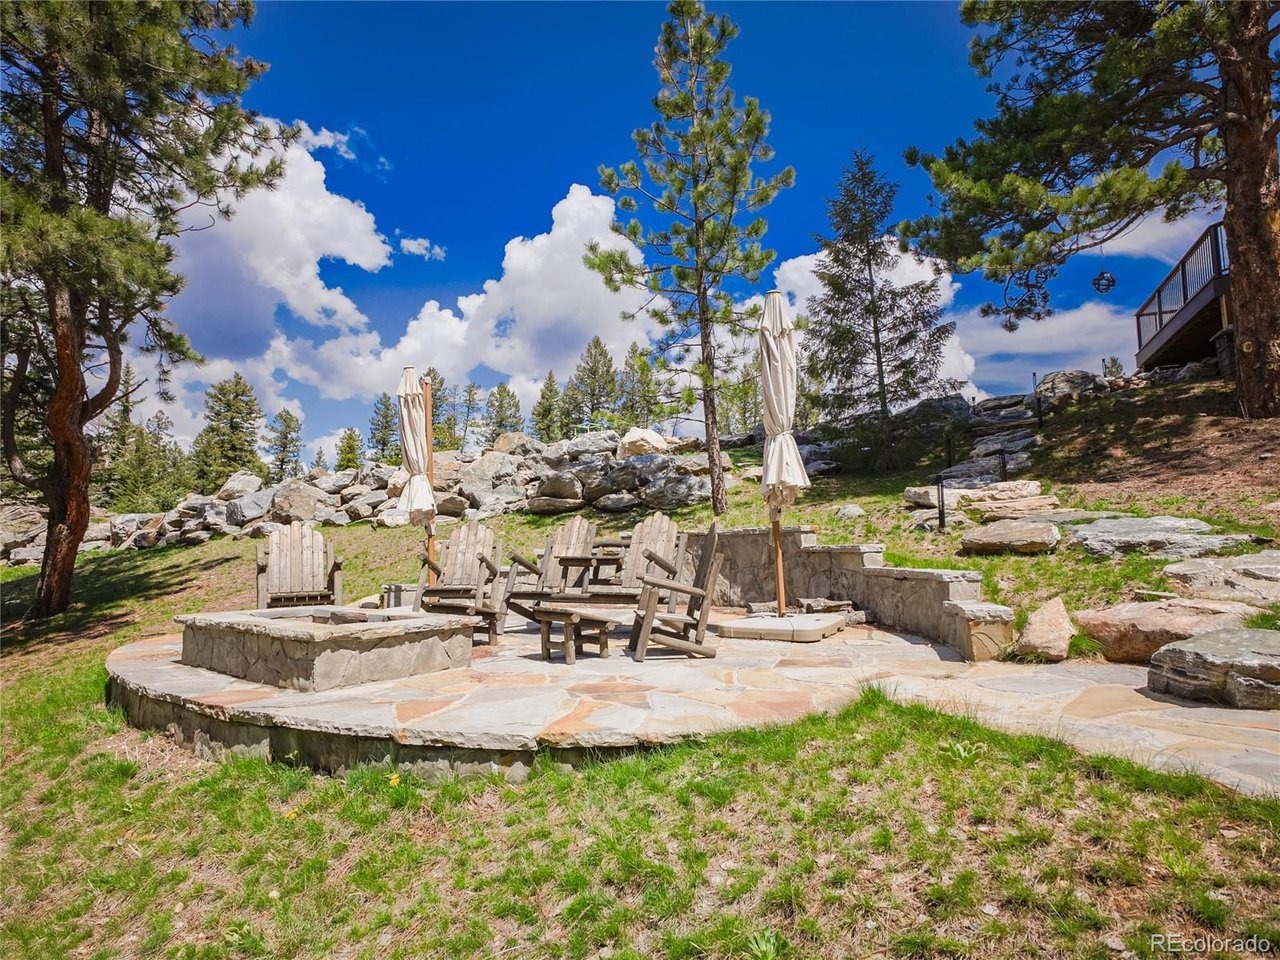
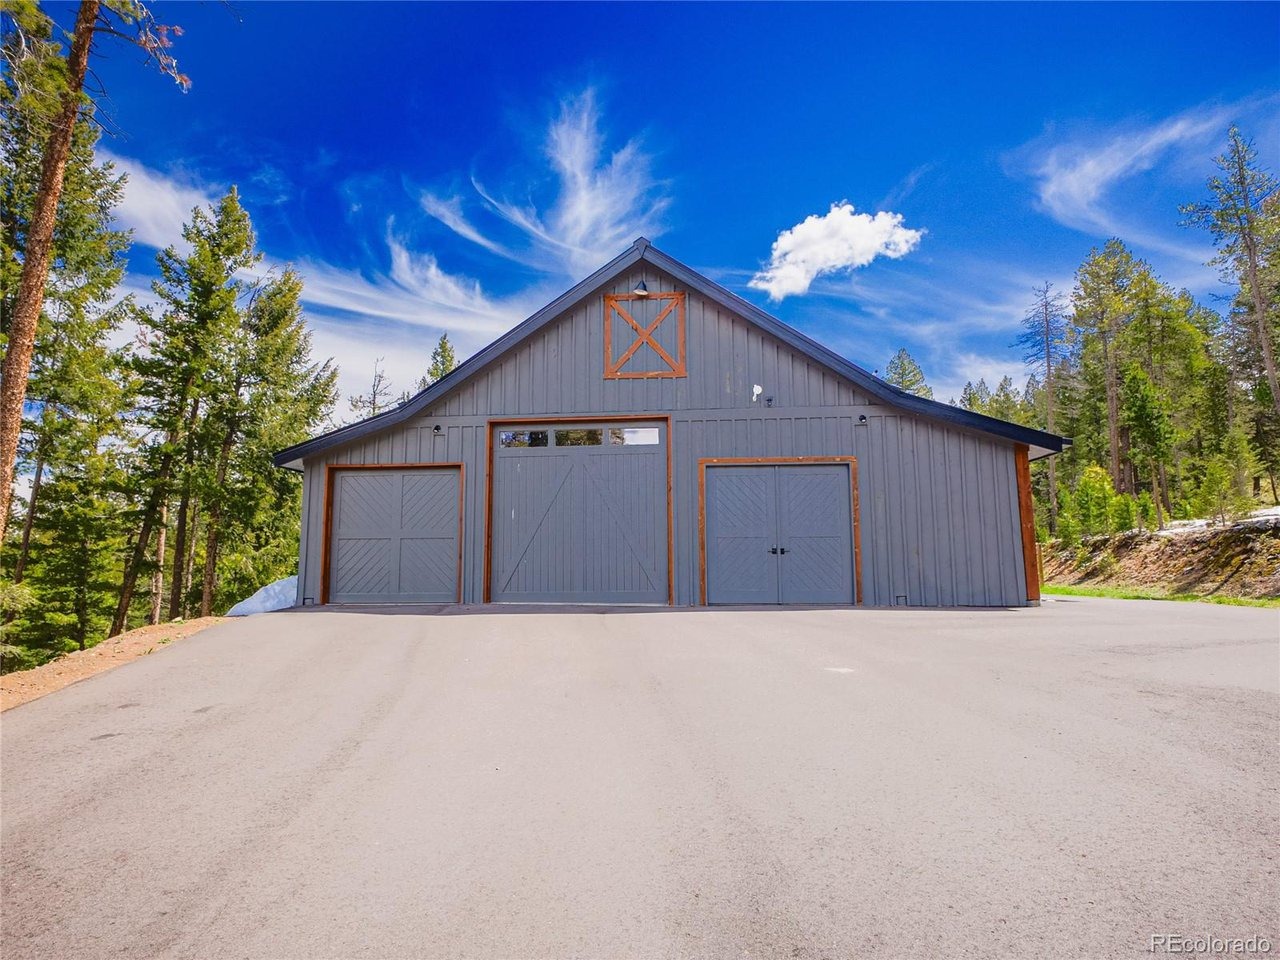
Welcome to 34089 Woodland Drive, a breathtaking mountain estate in the prestigious Soda Creek community of Evergreen. Set on nearly 8 pristine acres, this modern 6-bedroom, 7-bathroom home offers the perfect blend of modern luxury, recreational amenities, and serene mountain living-just under an hour from Denver. Spanning over 8,100 square feet, the home features a seamless fusion of contemporary design and indoor-outdoor foothills living. A recent remodel and expansive addition give the home a fresh feel and it shows like new construction. Soaring ceilings, skylights, and walls of windows flood the open-concept living spaces with natural light, flowing effortlessly outside to a brand-new heated composite deck with a full outdoor kitchen-ideal for entertaining or relaxing under the stars. This property is a true haven for recreation and wellness. Enjoy a full gym in the basement, a half basketball court in the garage, and a state-of-the-art golf and shooting simulator in the heated, modernized barn. Outdoors, 1/3 acre of turf, a slackline, zip line, trampoline, and both gas and wood-burning fire pits create a private playground for all ages. A fenced dog run adds convenience for pet lovers. Equestrian enthusiasts will appreciate the location within one of Evergreen's premier horse communities, with access to miles of scenic riding trails. Nothing was spared in the living quarters with every bedroom outfitted with walk-in closets and ensuite bathrooms. The primary suite includ
Interior Details
8154
5
8
Has Heating:
Yes
Heating Type:
Forced Air With Air Conditioning
Has Cooling:
Yes
Cooling Type:
Central
Has Fuel:
Yes
Fuel Type:
Oil
Has Basement:
No
Basement Type:
Basement (unspecified)
Has Flooring:
No
Flooring Type:
N/A
Has Fireplace:
Yes
Fireplace Type:
N/A
Property Details
338026
Yes
Yes
Type:
Garage, Attached
Location:
N/A
Status:
N/A
Number of Spaces:
2
N/A
N/A
N/A
N/A
N/A
N/A
N/A
Construction Details
Bi-level
N/A
N/A
N/A
N/A
Tax History
Year
Amount
Land
Improvement
Percent Change
Assessment
2019
$6,925
$25,745
$49,373
--%
$75,118
2019
$6,925
$25,745
$49,373
--%
$75,118
2018
$7,095
$31,197
$43,243
--%
$74,440
2017
$6,460
$31,197
$43,243
--%
$74,440
2016
$6,535
$30,067
$40,309
--%
$70,376
2014
$6,822
$35,249
$36,027
--%
$71,276
2013
$6,831
$35,249
$36,027
--%
$71,276
2012
$5,969
$37,082
$26,037
--%
$63,119

Average Home Price in 80439
Nearby Properties
Zip Code
Price
Bed
Bath
Sqft
Lot
Sold Date
$6,250,000
$6,250,000
5 Beds
8 Baths
8,154 Sqft
338,026 Lot (sqft)
Sold 05/20/2025




