Member Features
Find Real Estate Bargain!
Full foreclosure details
Home value, equity and ownership info
Find homes priced below market
Get full access with a FREE Account
Already a member?
$620,000
Listing Price3beds
2baths
2,193sqft
62,291sqft lot
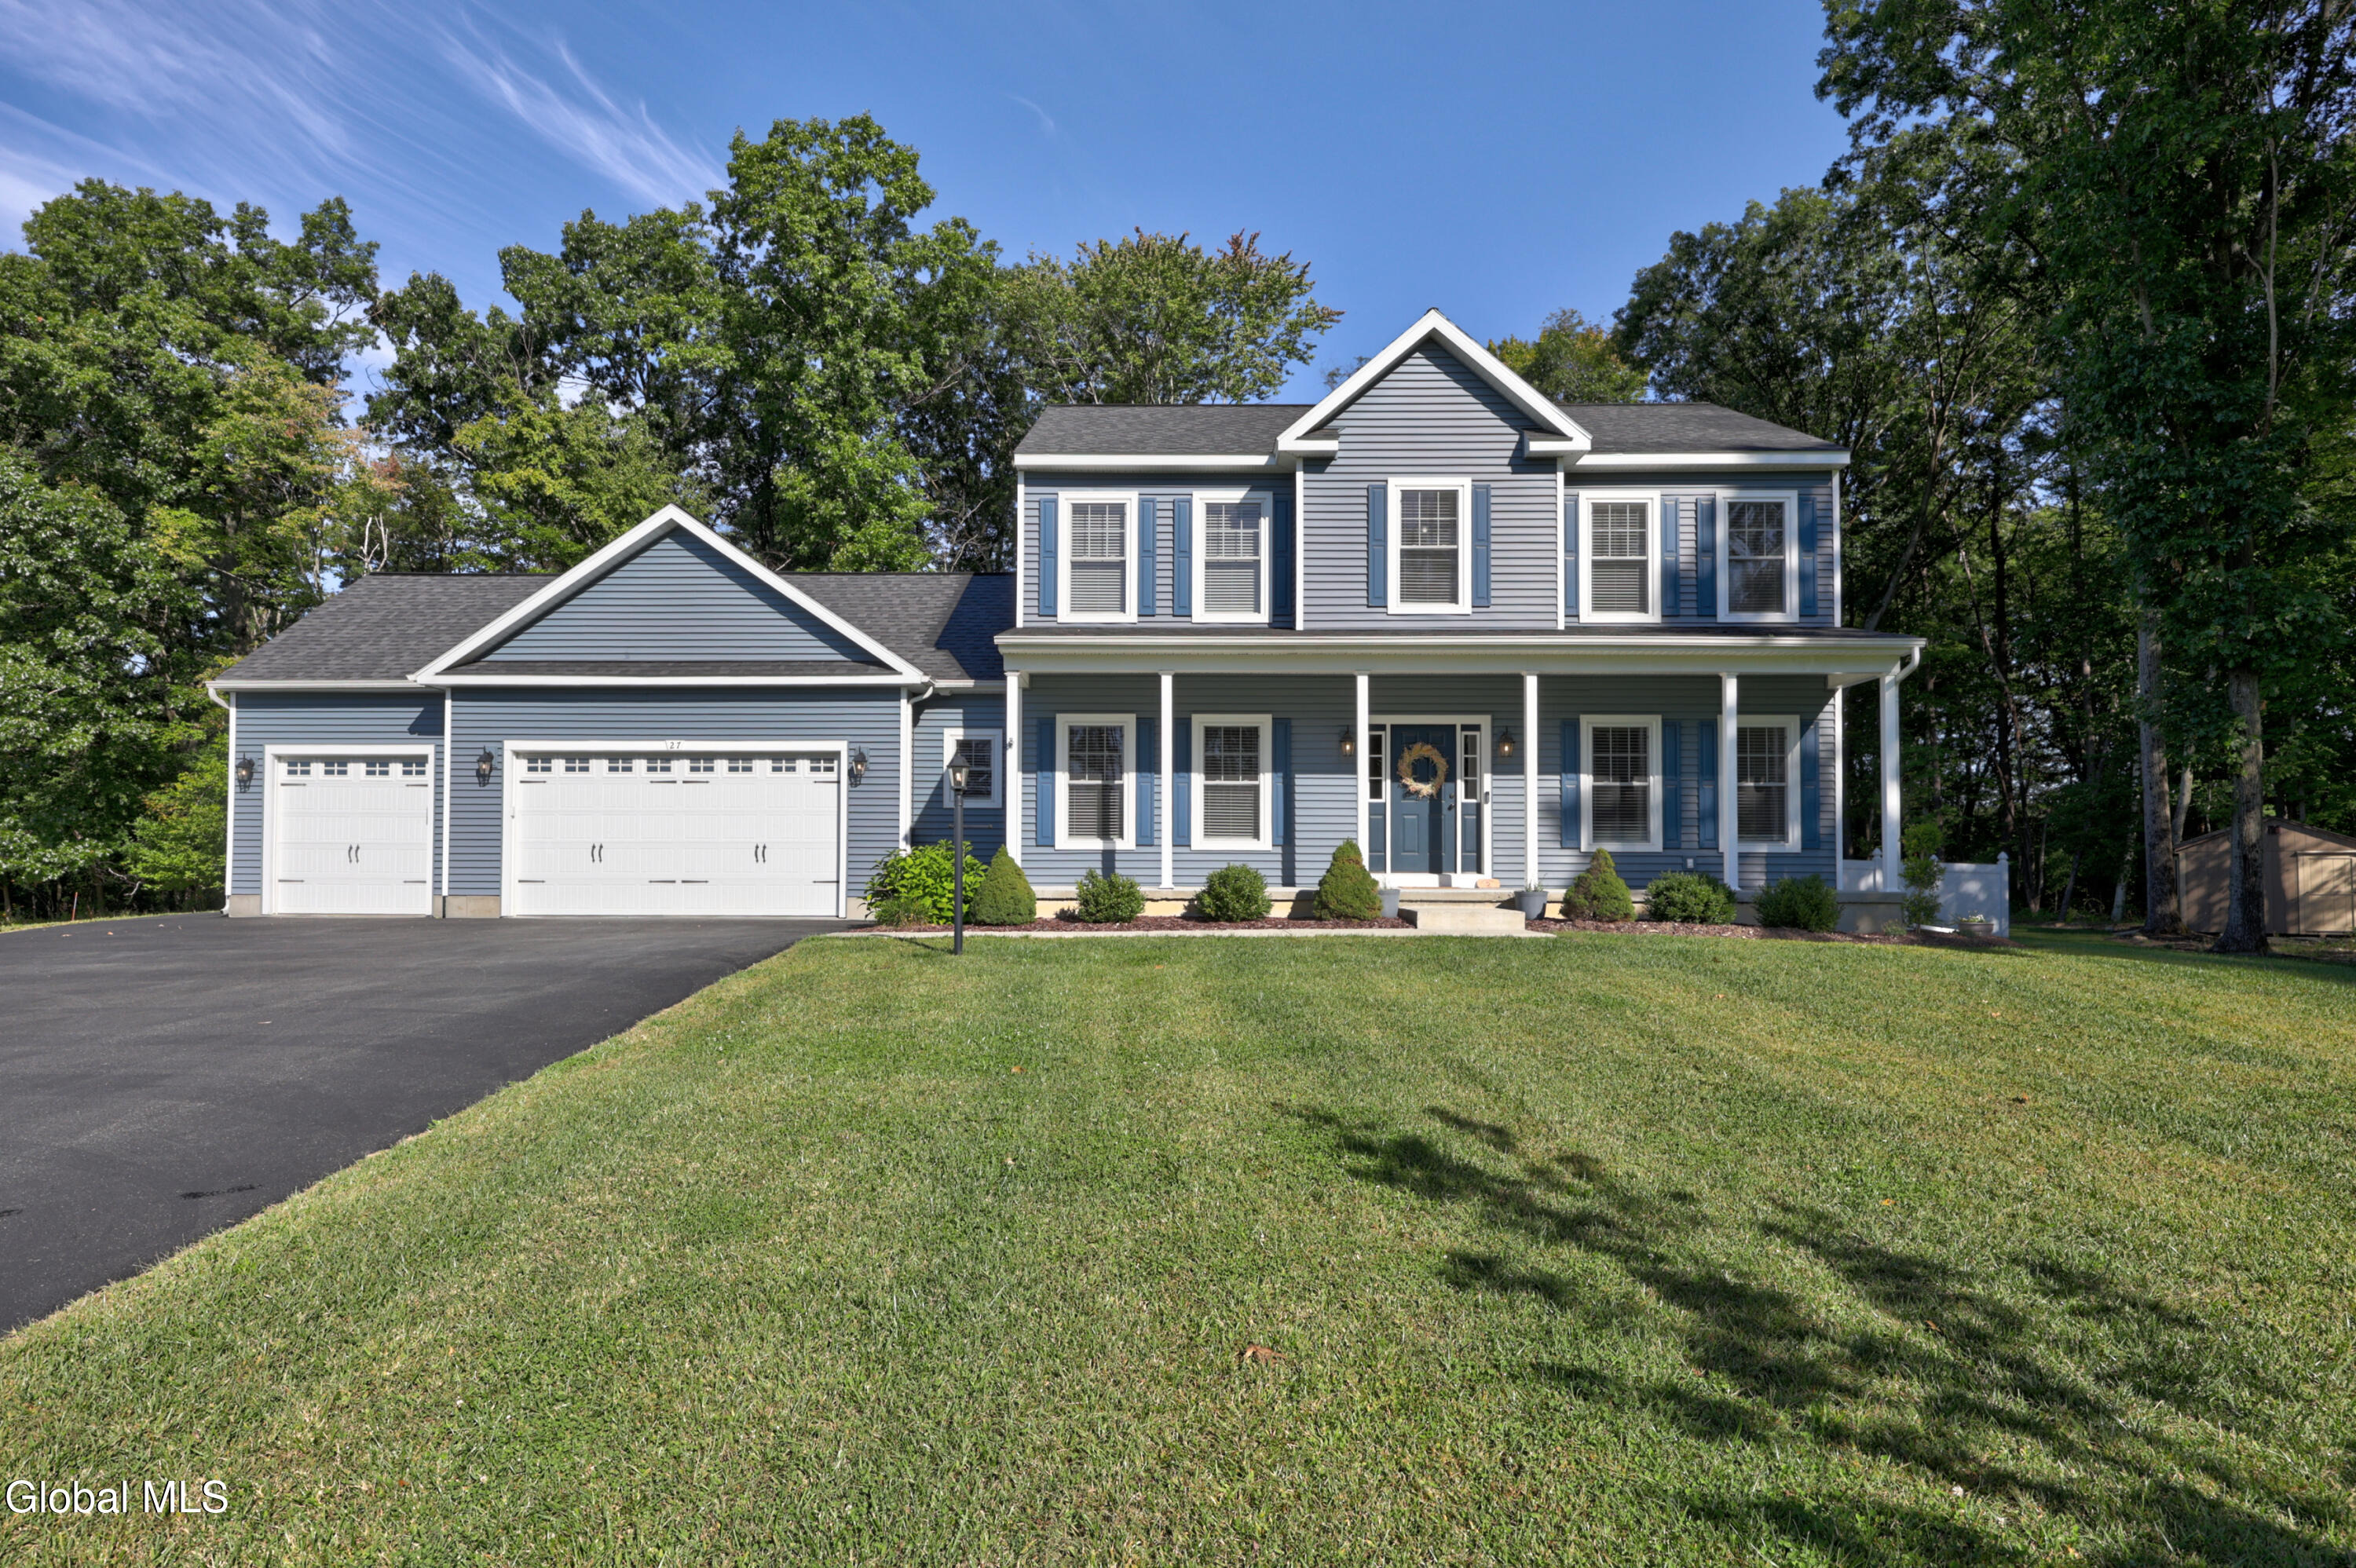
27 Woodland Dr, Castleton On Hudson, NY 12033
Member Features
Find Real Estate Bargain!
Full foreclosure details
Home value, equity and ownership info
Find homes priced below market
Get full access with a FREE Account
Already a member?
For Sale
Off Market
Home type
Price / sqft
Year built
Home Details
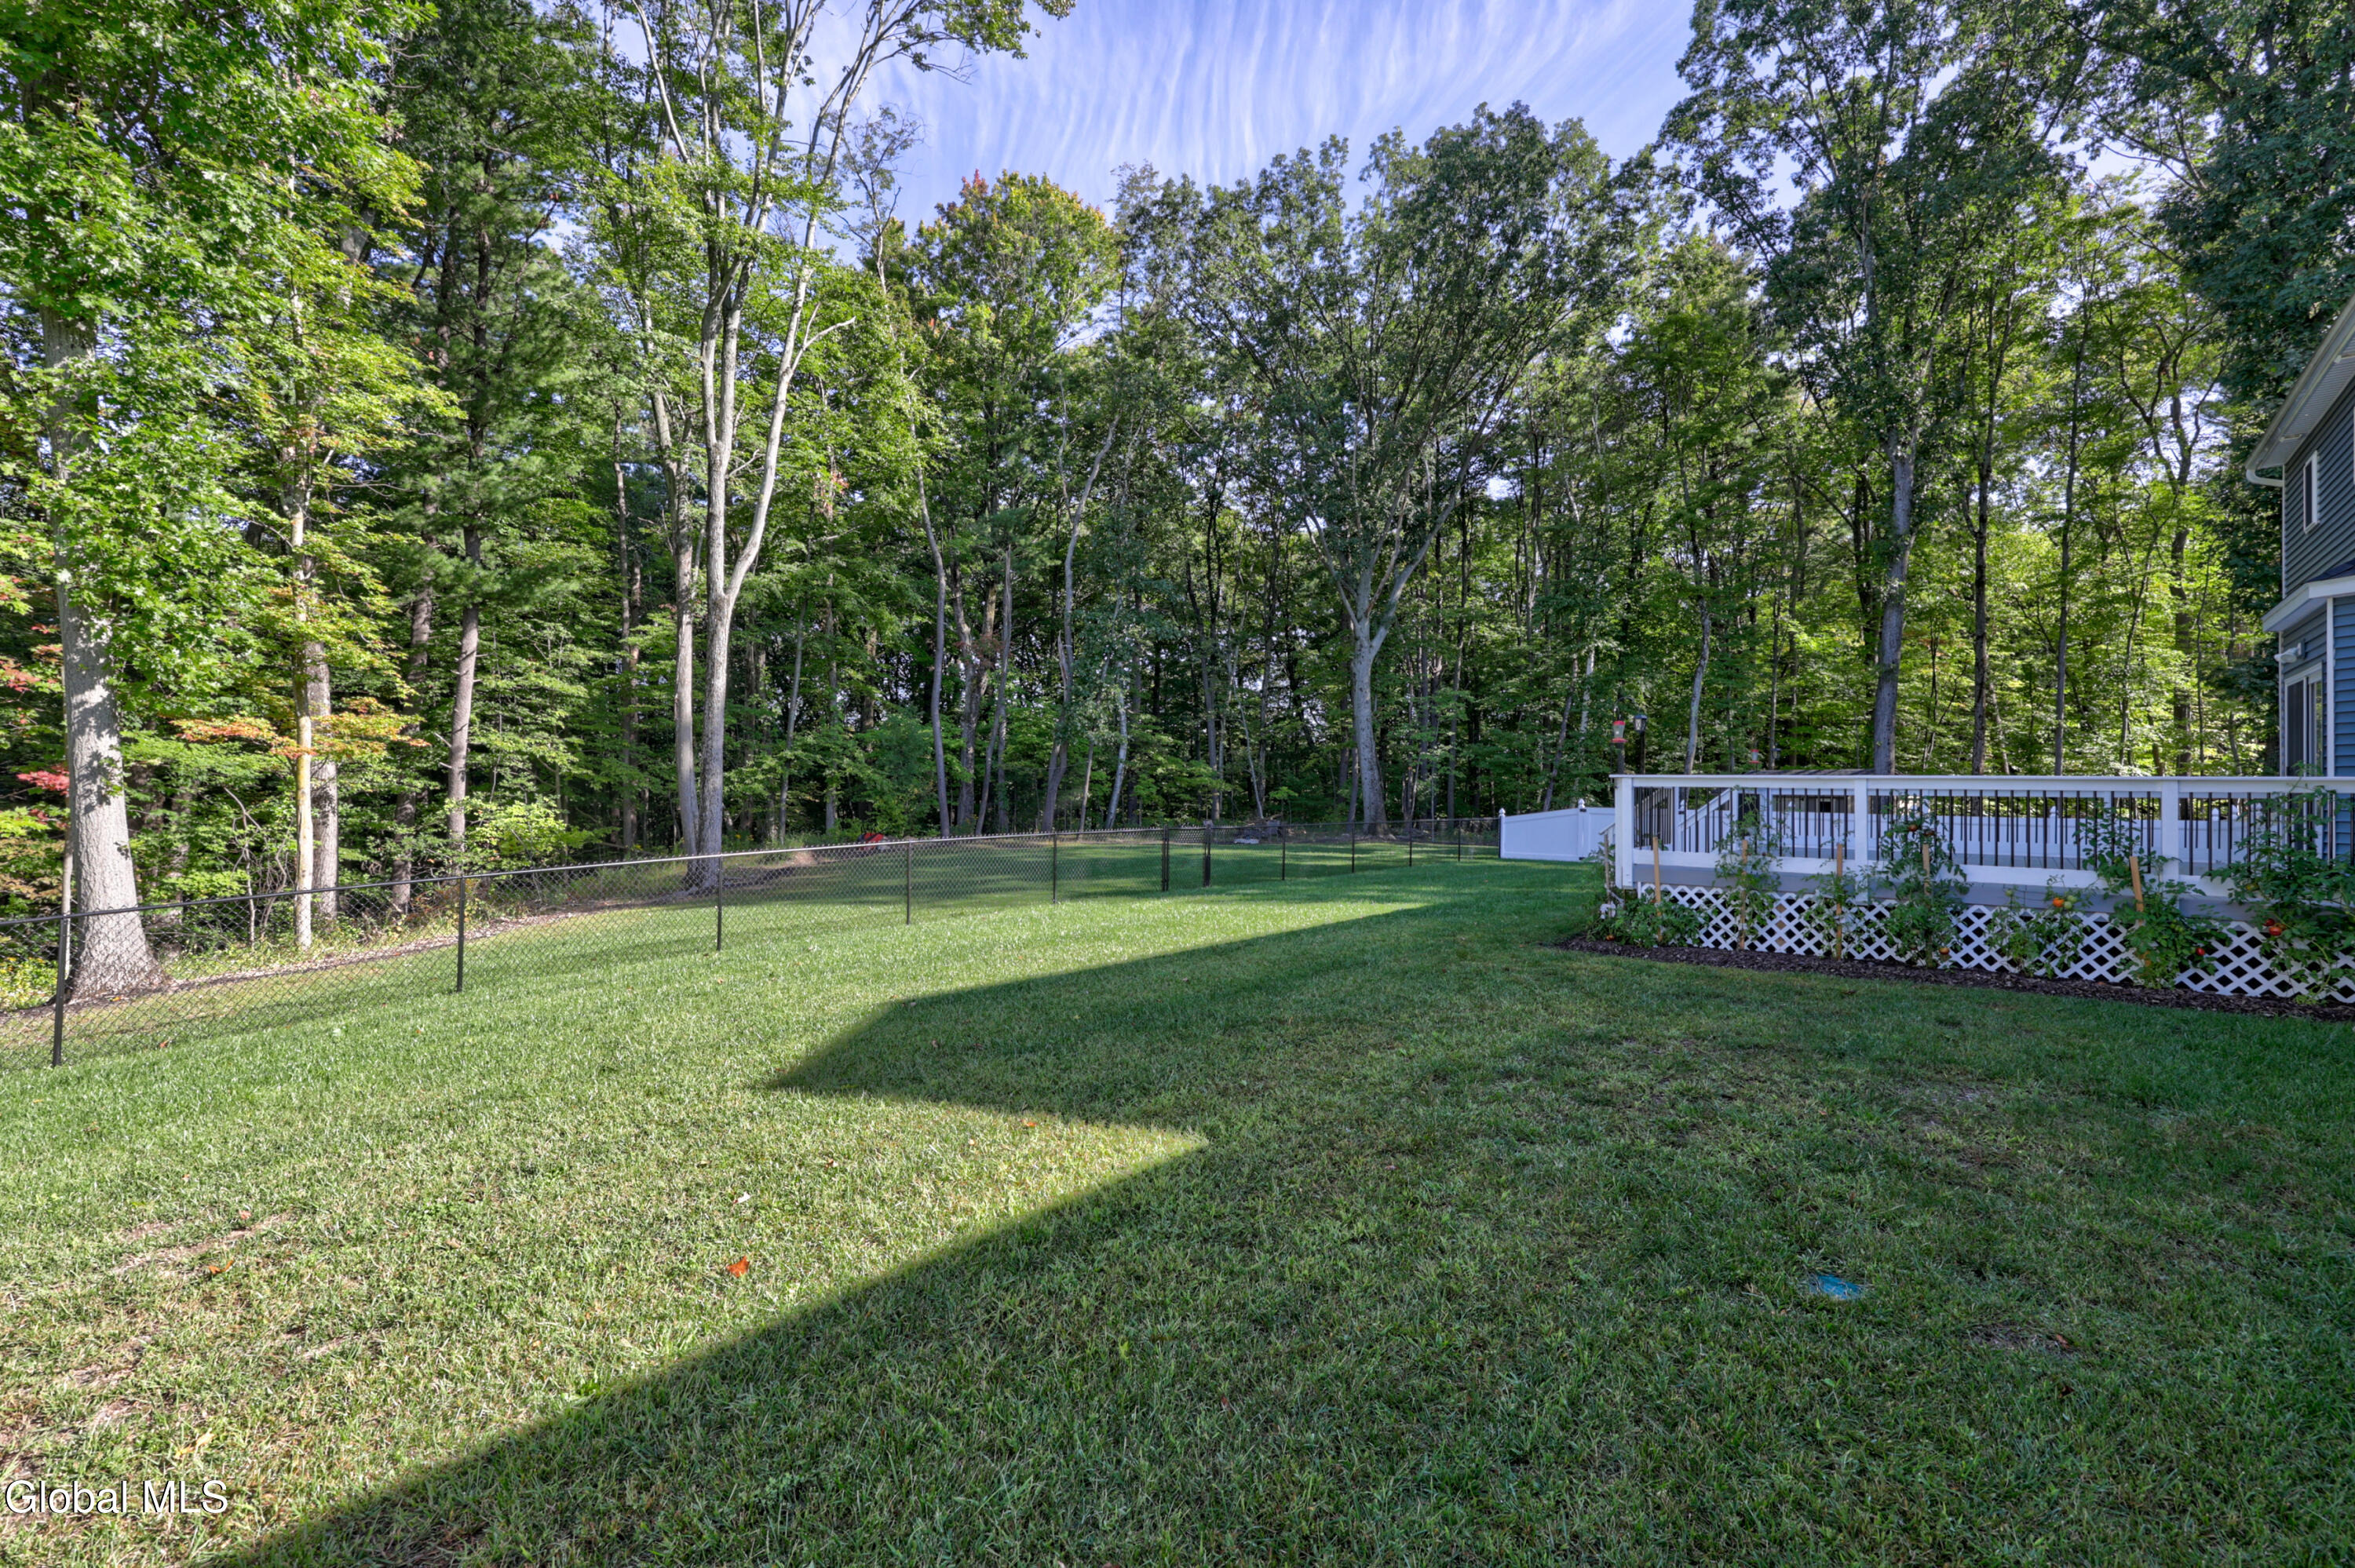
This fabulous 5-year old open concept home with upgraded lighting and engineered hardwood floors throughout looks and feels brand new and offers a ton of features you'll love. This home is one of only 40 homes in Strawberry Ridge - a sprawing community that features massive sized lots including the 1.43-acre cul-de-sac lot at 27 Woodland Drive - all within a 12-minute drive to the I-90/787 junction. Convenient 2-zone heat/central air, a tankless hotwater heater, a water filtration system, bedroom ceiling fans, wide trim, a heated 3-car garage and heated basement, 9' 1st floor ceilings, an 11-zone sprinkler system at the front, back, and side, a brand new 12 x 16 shed, leaf filter at gutters, and an invisible fence (never used, not activated and sold as is). You'll have a hard time figuring out what you love the best inside this east facing home that's flooded with natural light. Like the spacious primary suite with cathedral ceilings that has a super-sized walk-in closet with a spectacular ''California Closets'' system. The primary bathroom has a double bowl vanity, a tiled shower offering two shower heads and a glass panel door. The stainless steel kitchen with quartz is stunning with white cabinetry topped with oversized crown, a gas GE Profile range with a striking hood that adds itself as a major visual focal point, plus an out-of-the-way microwave built into the island. Enjoy the constant connectivity of the seamless flow into the first floor laundry room, half bath, din
Interior Details
2193
3
2
Has Heating:
Yes
Heating Type:
Central
Has Cooling:
Yes
Cooling Type:
Central
Has Fuel:
No
Fuel Type:
N/A
Has Basement:
No
Basement Type:
Full
Has Flooring:
No
Flooring Type:
N/A
Has Fireplace:
Yes
Fireplace Type:
N/A
Property Details
62291
Yes
Yes
Type:
Garage, Attached
Location:
N/A
Status:
N/A
Number of Spaces:
3
No
No
No
No
No
No
No
Construction Details
Colonial
Aluminum/vinyl
N/A
N/A
N/A
Tax History
Year
Amount
Land
Improvement
Percent Change
Assessment

Average Home Price in 12033
Nearby Properties
Zip Code
Price
Bed
Bath
Sqft
Lot
Sold Date
$620,000
3 Beds
2 Baths
2,193 Sqft
62,291 Lot (sqft)
Sold 10/13/2026